

Property Description

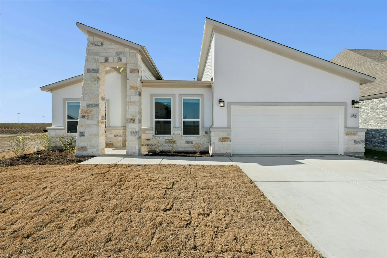
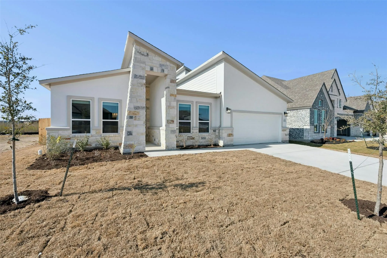
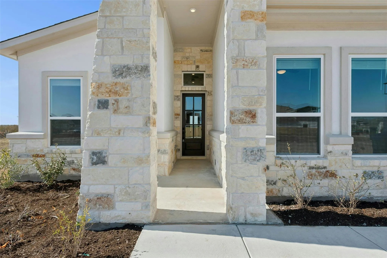
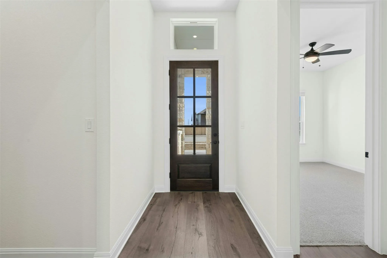
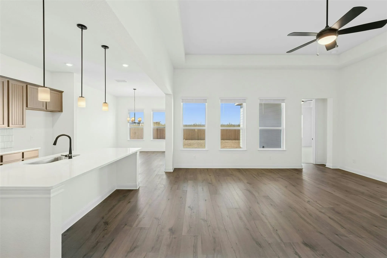
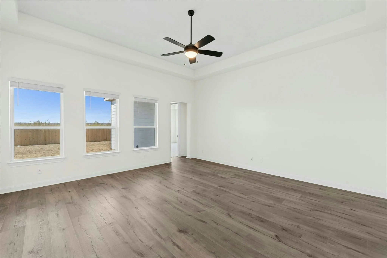
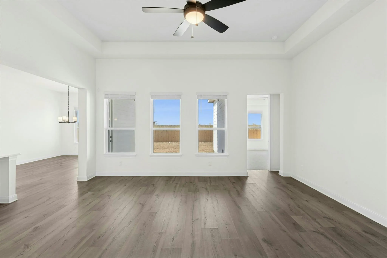
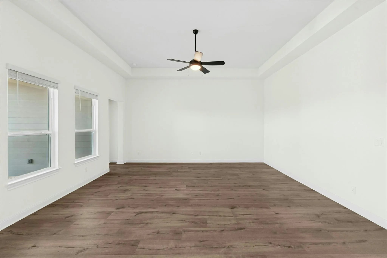
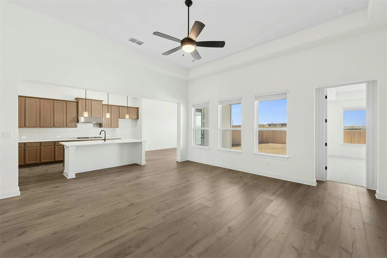
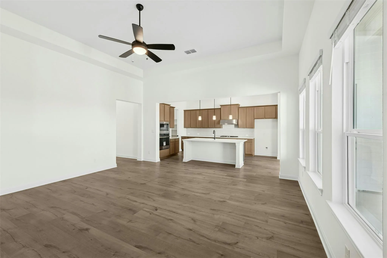
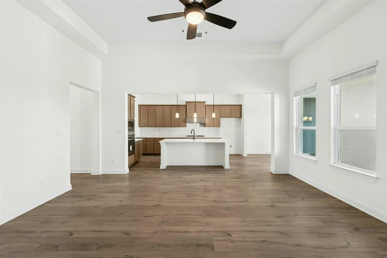
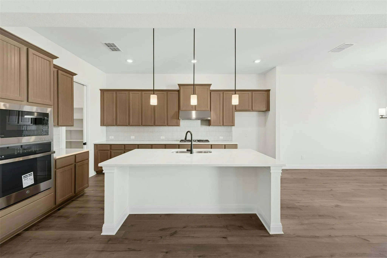
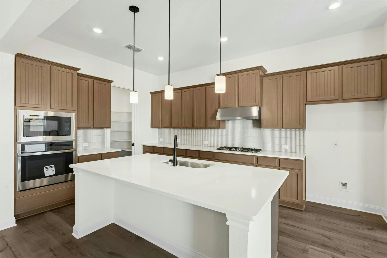
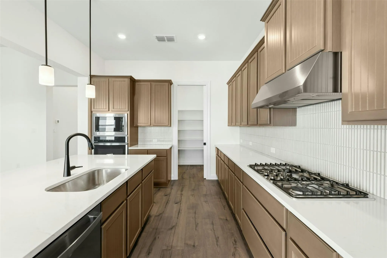
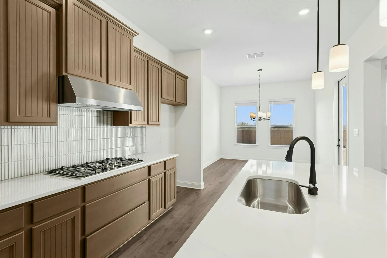
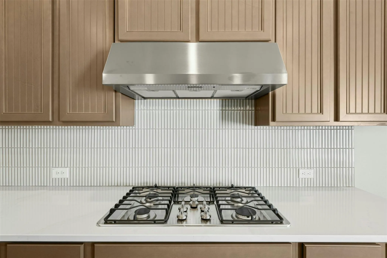
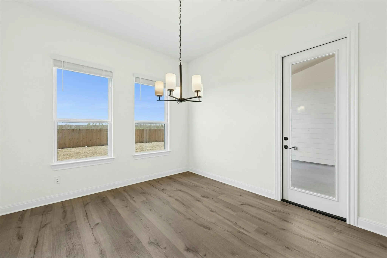
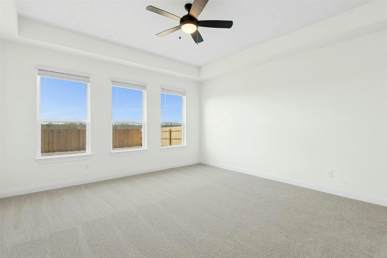
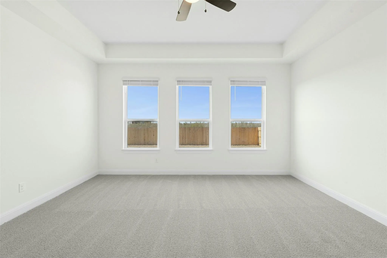
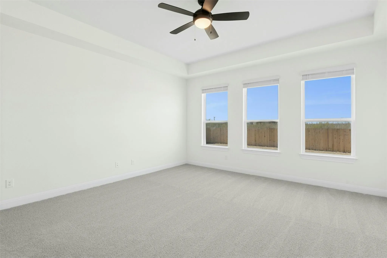
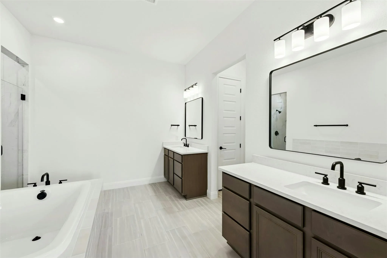
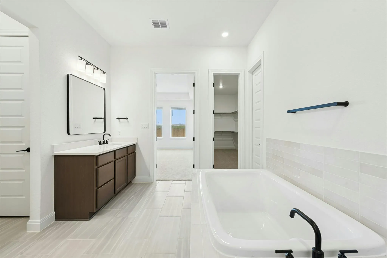
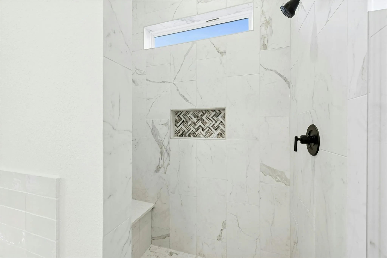
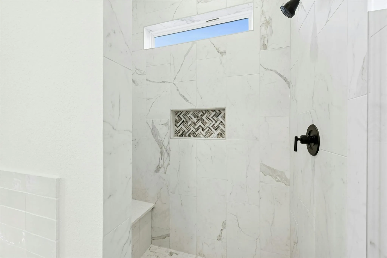
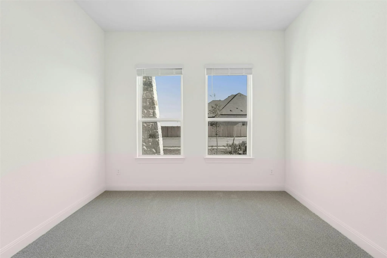
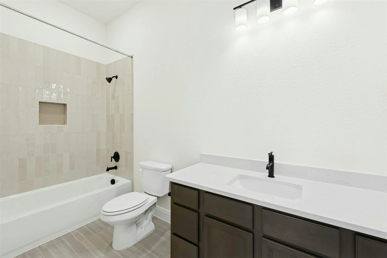
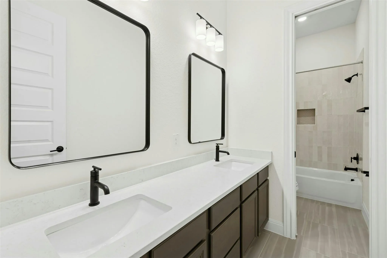
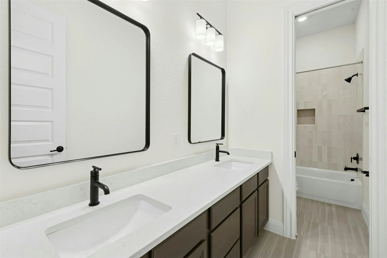
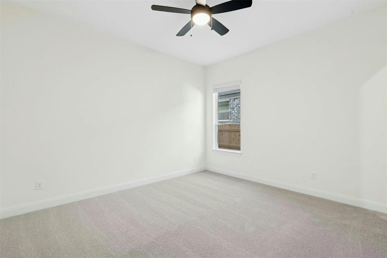
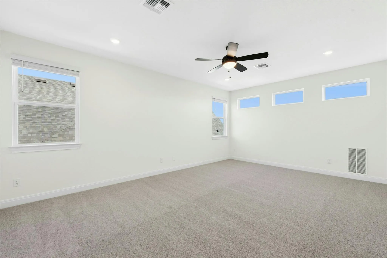
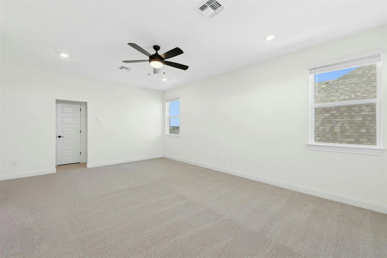
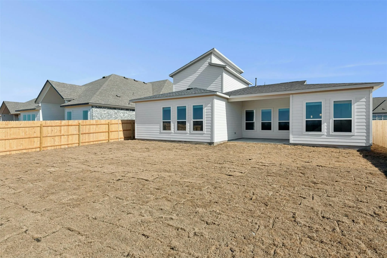
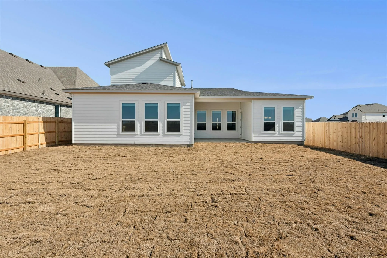
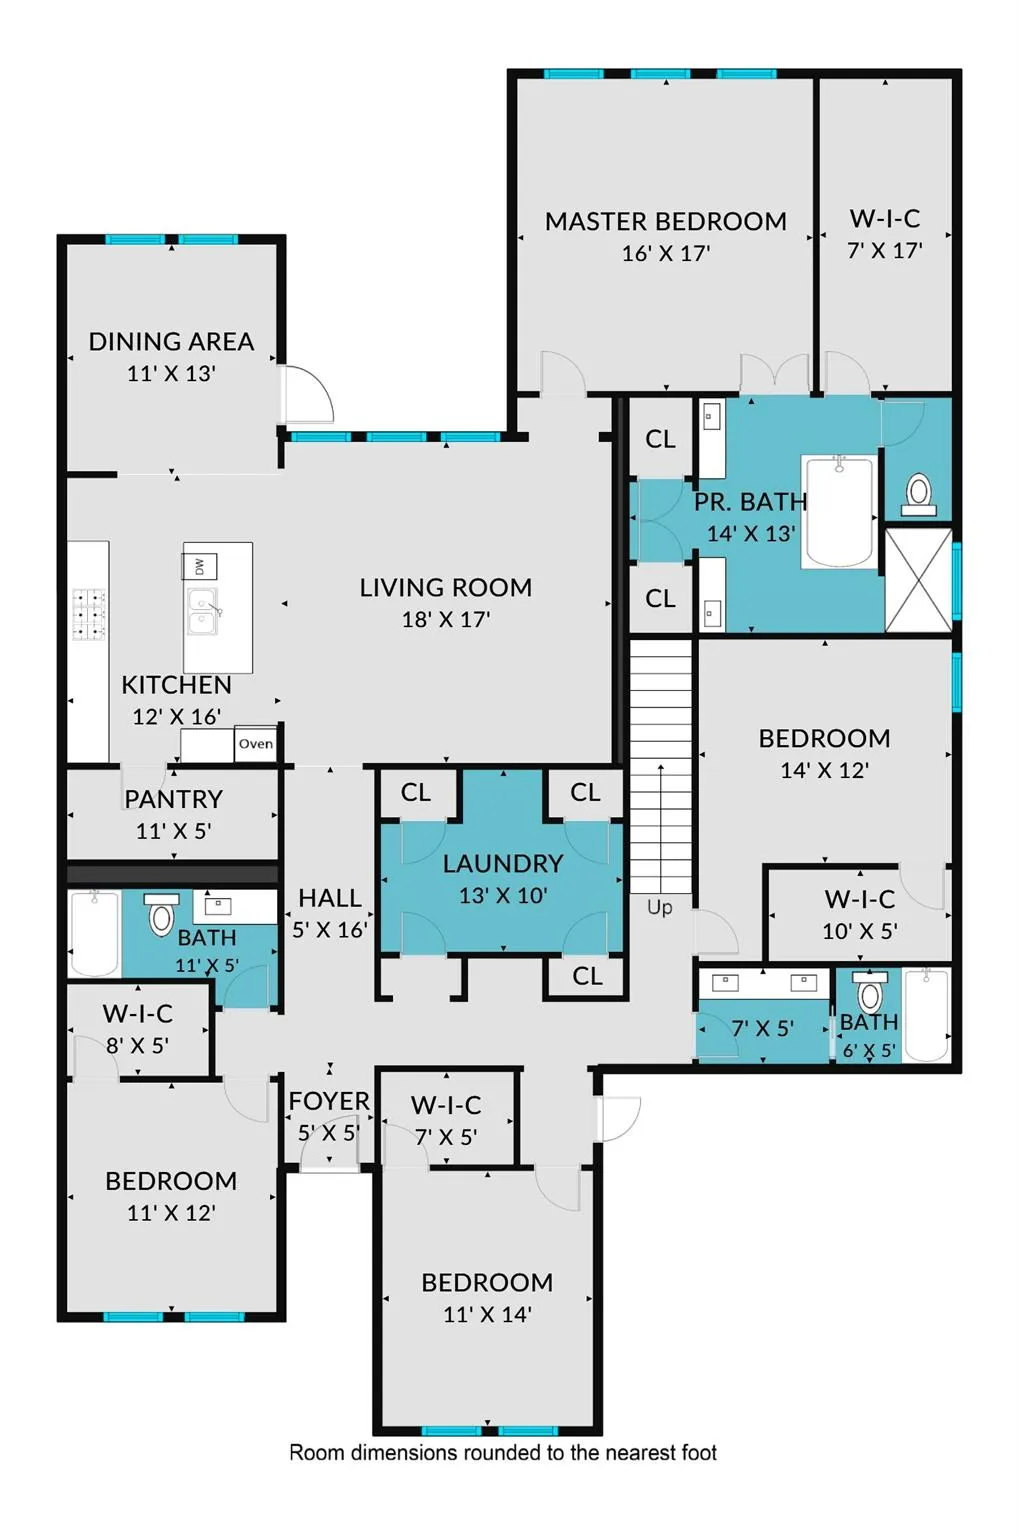
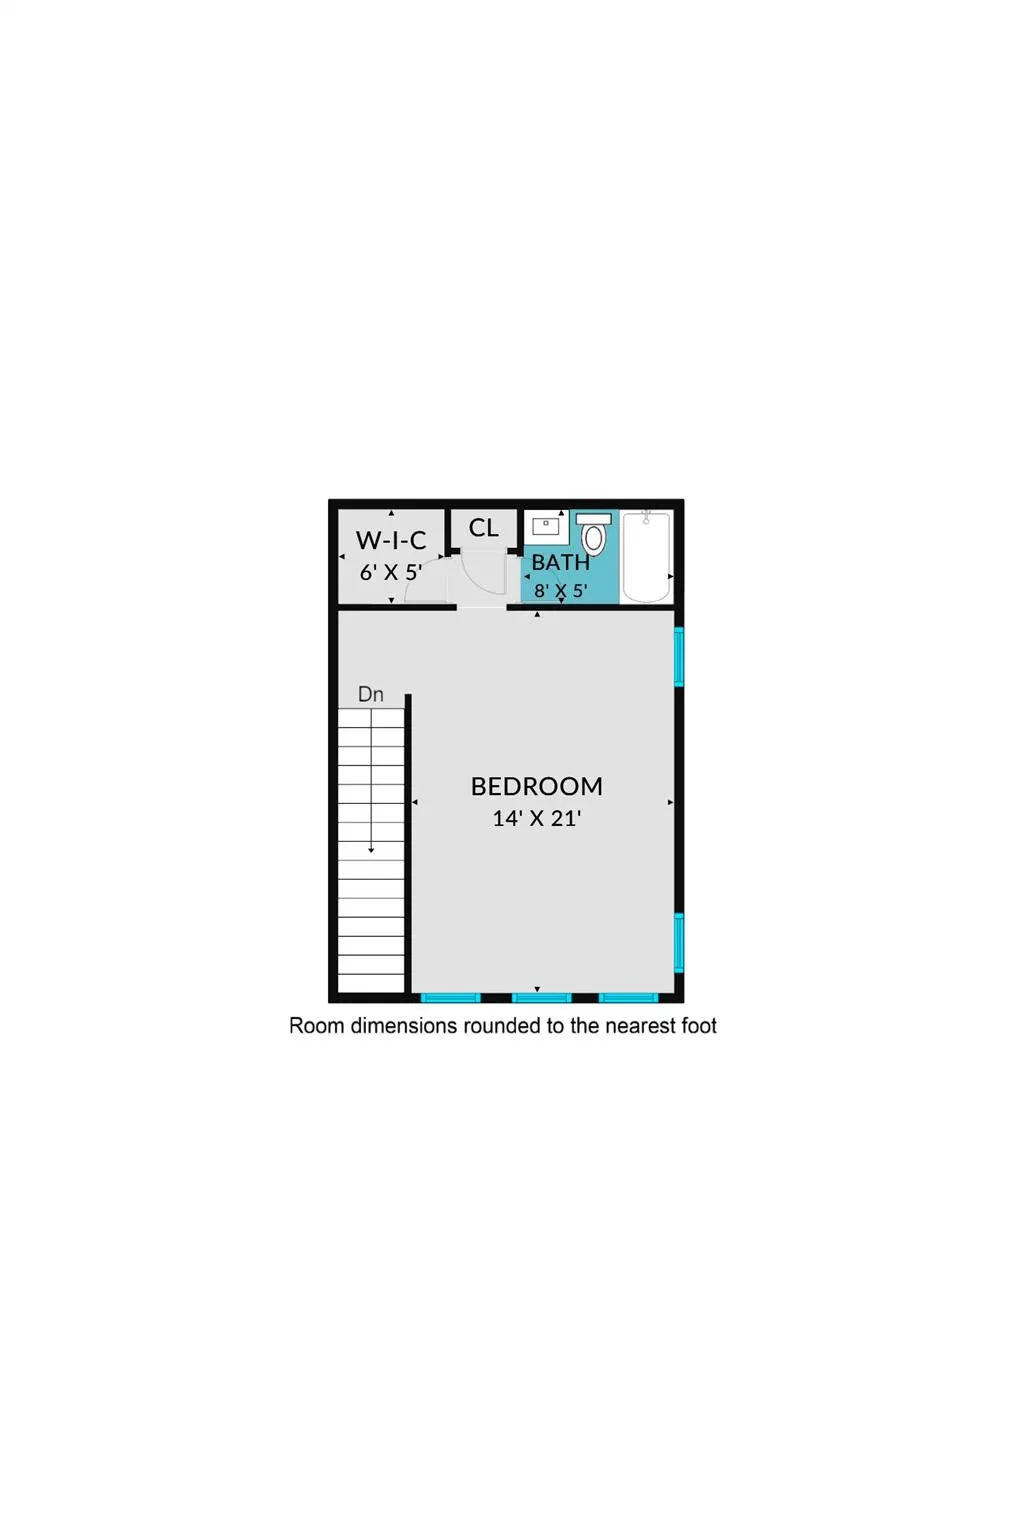
Welcome to 19605 Helens Catch in The Grove at Blackhawk, a beautifully designed new build by Caledonia Builders known for quality craftsmanship and thoughtful attention to detail. This spacious home offers four bedrooms, four full bathrooms, and a massive upstairs bonus room large enough to function as a fifth bedroom, media space, or private retreat. The open layout features 10 foot ceilings throughout and wood look tile flooring in the main areas, creating a bright and inviting flow. The kitchen is a standout with quartz countertops, GE appliances, custom tile details, an undermount sink, and a giant walk in pantry that provides exceptional storage. The kitchen opens easily to the living and dining spaces, making it ideal for both everyday living and entertaining. The primary suite offers a relaxing retreat with a beautifully appointed bathroom and generous closet space. Secondary bedrooms each have access to a full bath, providing flexibility for guests or a growing household. A spacious laundry room and a convenient mud bench off the garage entry add to the home’s thoughtful design. Upstairs, the oversized bonus room provides endless possibilities for work, play, or additional sleeping space. Tankless gas water heaters and full sod and sprinkler system! Located in the sought after Blackhawk community, residents enjoy access to parks, trails, pools, and nearby dining, shopping, and top rated schools. With its modern finishes, functional layout, and Caledonia quality, 19605 Helens Catch is an exceptional opportunity in one of Pflugerville’s most desirable neighborhoods.

Features
: None
: Central
: Central Air, Ceiling Fan(s)
: Security
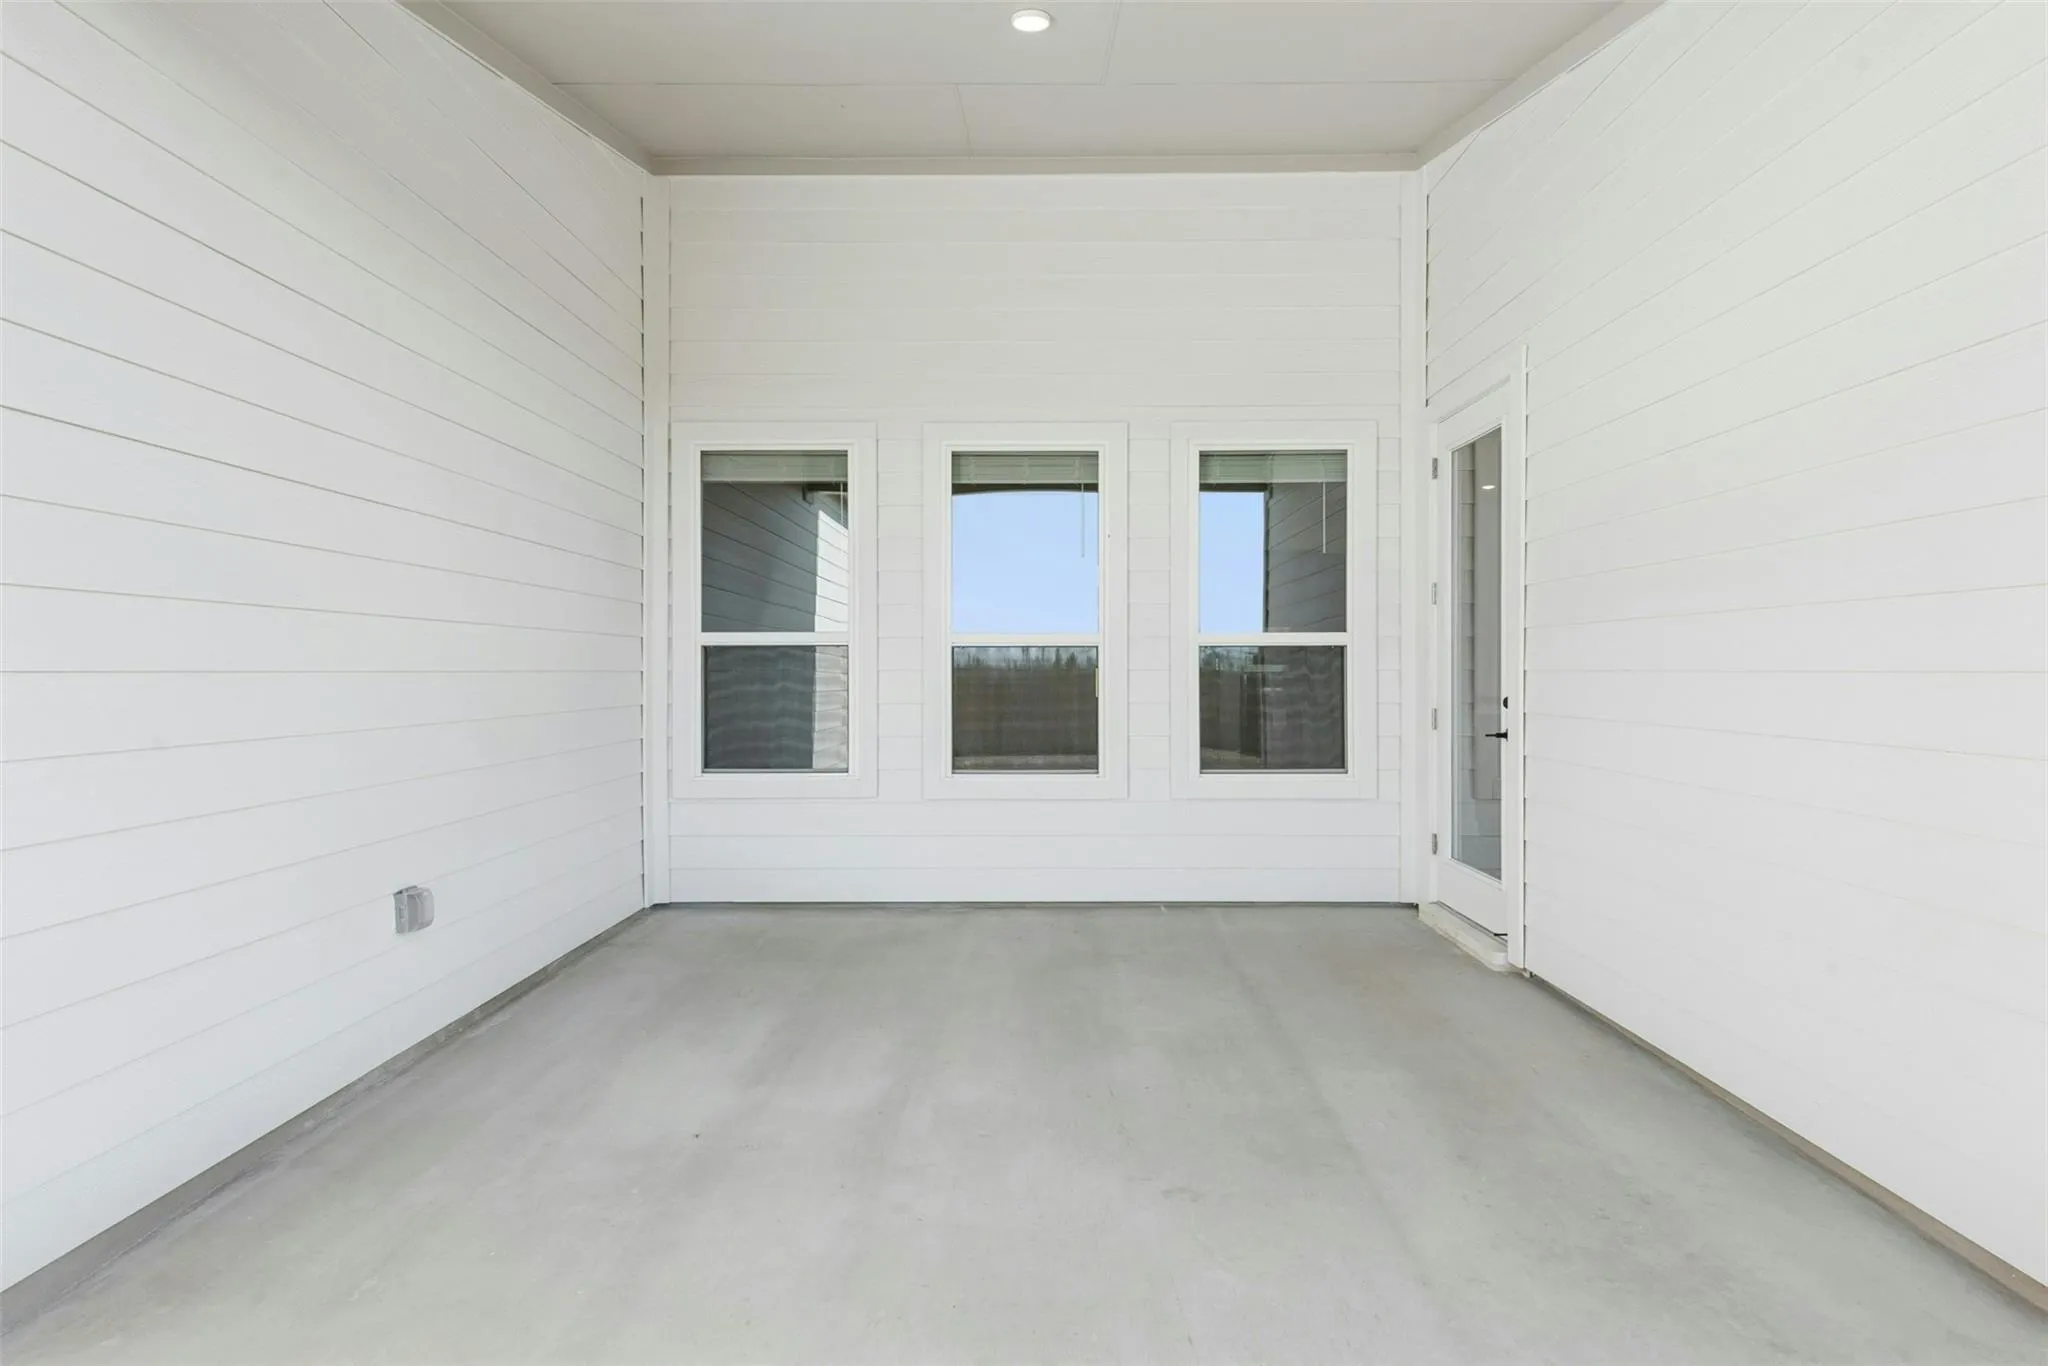
: Covered, Patio
: Attached, Garage Faces Front, Garage Door Opener
: Public Sewer
: Natural Gas Connected, Electricity Connected, Water Connected, Sewer Connected
: None
: Double Pane Windows, Blinds, Insulated Windows, Low-Emissivity Windows
: Rain Gutters
: See Remarks
: Ceiling Fan(s), Double Vanity, Walk-In Closet(s), Kitchen Island, Open Floorplan, Recessed Lighting, Eat-in Kitchen, Breakfast Bar, Entrance Foyer, Multiple Living Areas, Coffered Ceiling(s), Chandelier, Primary Bedroom on Main, Quartz Counters, Interior Steps, Study/Home Office
Appliances
: Dishwasher, Disposal, Microwave, Vented Exhaust Fan, Gas Cooktop, RNGHD, Built-In Electric Oven
Address Map
US
TX
Travis
Pflugerville
78660
Zook
19712
RD
W98° 27' 28.5''
N30° 27' 28.2''
PF
East
From Kelly Lane and Weiss - turn Left on Weiss and continue onto Cele Road. Past the Middle School take a Left on Herbert Bohls. Turn Left on Graces Path and Right on Helens Catch. Left On Silverman. Left on Zook.
Neighborhood
Mott
Weiss
Pflugerville ISD
Cele
Additional Information
https://my.homediary.com/489624
https://my.homediary.com/u/489624
: MUD
: See Remarks
: Playground, Curbs, Clubhouse, Sidewalks, Dog Park, Fitness Center, Fishing, Pool, Cluster Mailbox, Common Grounds, Lake, Underground Utilities, Picnic Area, Planned Social Activities, Trail(s)
: Stone, HardiPlank Type
: Slab
2
: Two
: Level, Native Plants, Landscaped, Public Maintained Road, Curbs
Financial
120
Quarterly
: See Remarks, Common Area Maintenance
1
Listing Information
Mallach and Company
6253
(512) 587-9127
Ellen Angell
588476
Active
2026-07-27T00:17:09Z
Actris
: See Remarks

Listings courtesy of Actris as distributed by MLS GRID.

Residential For Sale

19712 Zook Rd, Pflugerville, Texas 78660

4 Bedrooms
4 Bathrooms
3,078 Sqft
$699,990
MLS ID #1103753
Basic Details
Property Type : Residential
Listing Type : For Sale
MLS ID : 1103753
Price : $699,990
View : See Remarks
Bedrooms : 4
Bathrooms : 4
Square Footage : 3,078 Sqft
Year Built : 2026
Lot Area : 0.20 Acre
New Construction Yn : 1
Property Sub Type : Single Family Residence
Roof : Composition
Listing Status : Active
Full Bathrooms : 4
Agent info
Contact Agent
Mortgage Calculator
$
$ %
years
%
$ %per year
$ %per year

$