
Property Description

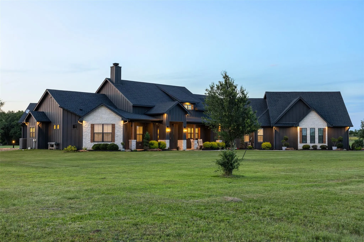
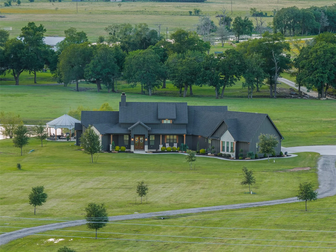
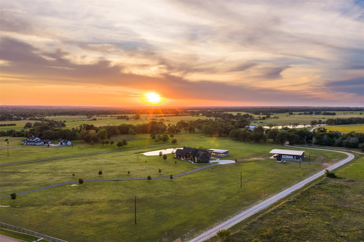
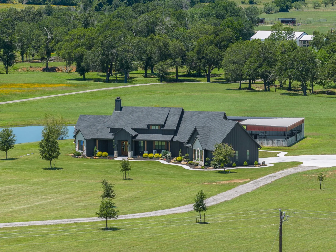
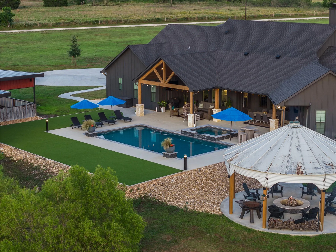
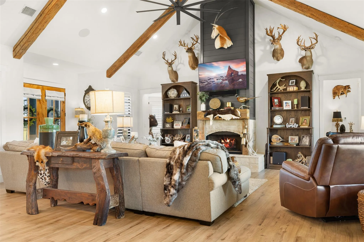
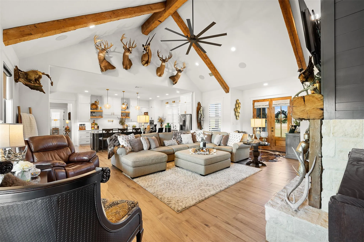
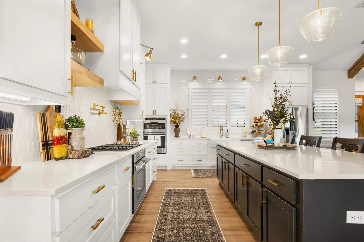
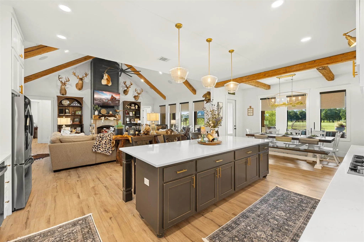
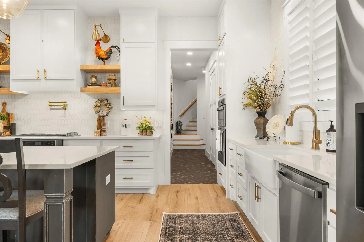
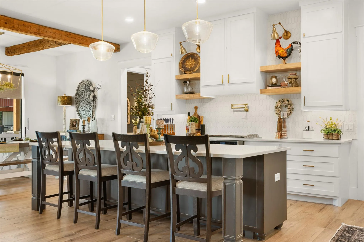
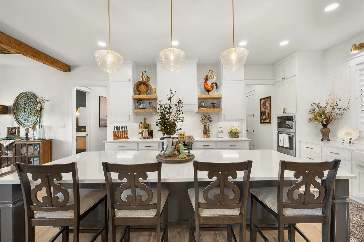
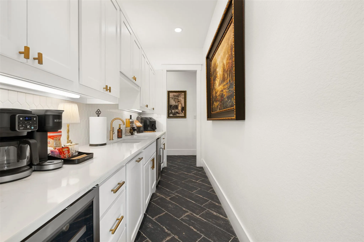
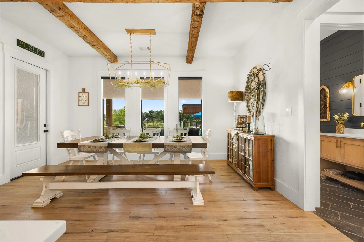
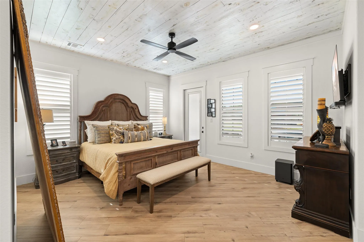
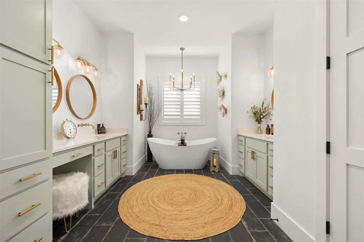
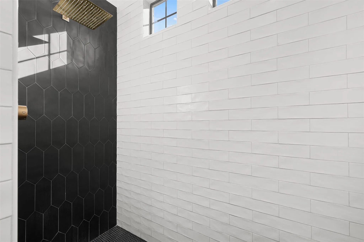
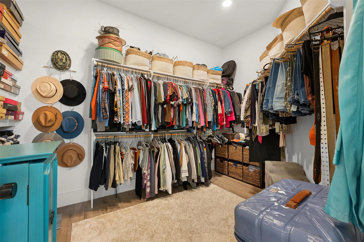
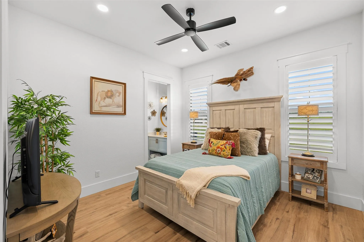
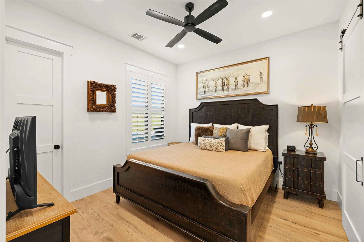
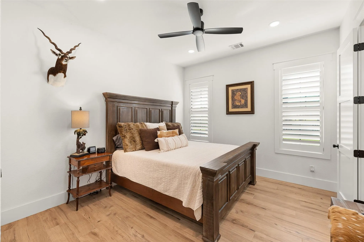
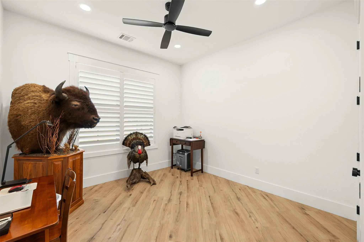
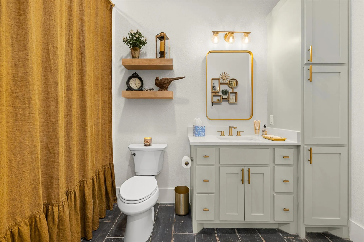
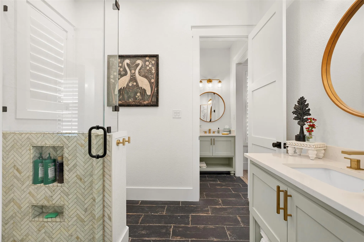
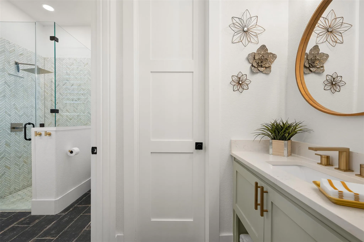
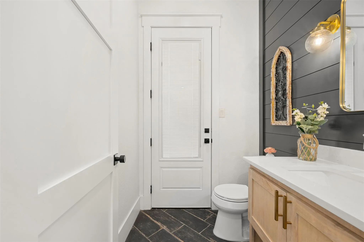
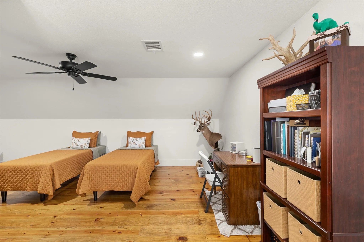
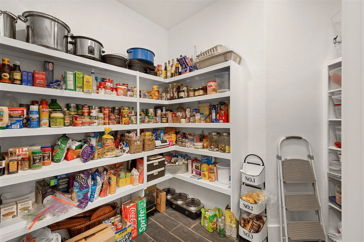
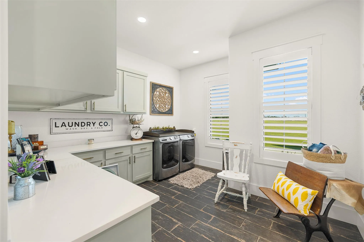
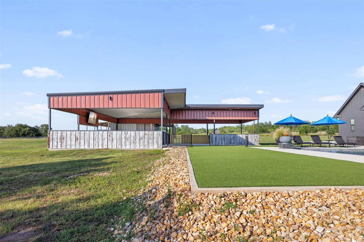
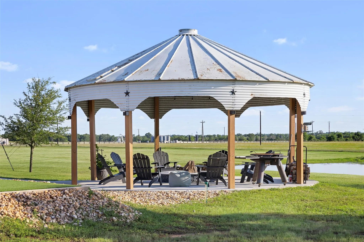
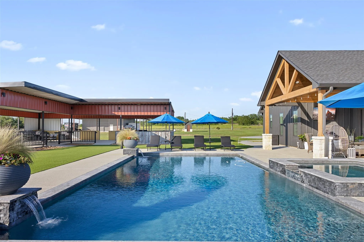
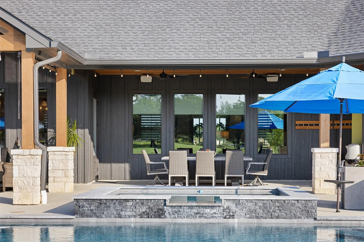
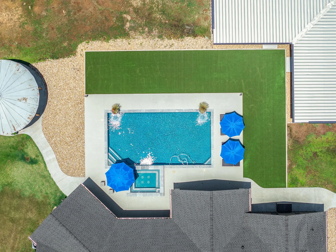
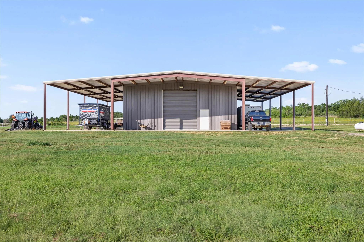
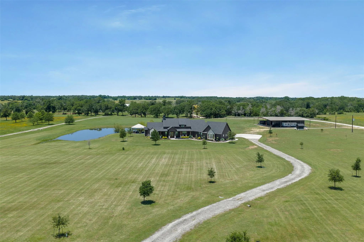
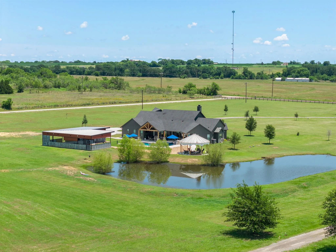
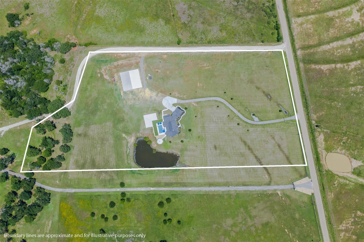
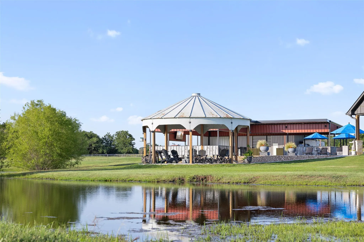
This custom-built 5-bedroom, 3.5-bath home offers 3, 984 SF of thoughtfully designed living space where timeless craftsmanship meets modern comfort. Century-old beams, soaring ceilings, a stunning wood-burning fireplace, and an expansive open-concept layout create a warm yet sophisticated atmosphere throughout the home. The chef’s kitchen serves as the heart of the home, featuring a large island, a butler’s pantry, a walk-in pantry, abundant storage, and seamless flow into the living and dining areas. The private primary suite offers a true retreat, complete with a spa-inspired bathroom featuring dual vanities, a makeup area, a soaking tub, a separate shower, and his-and-her closets. An oversized utility room and upstairs bonus room provide additional flexibility and convenience. The resort-style backyard features a sparkling in-ground pool and spa, a covered patio, a unique silo-covered fire pit, and an impressive 2, 100 SF outdoor pavilion ready for a future outdoor kitchen and designed for year-round gatherings. A pond with bass and catfish adds to the property’s peaceful setting. The property includes an exceptional 80’x80’ metal building with electricity, featuring a 60×40 enclosed area and 20-foot covered extensions on three sides, offering endless possibilities for equipment storage hobbies, recreational vehicles, or workshop space. Combining luxury, recreation, and country living. This one-of-a-kind property offers an unmatched lifestyle in the heart of Burleson County

Features
: In Ground, Outdoor Pool, Pool/Spa Combo, Heated
: Central, Electric
: Central Air, Electric, Ceiling Fan(s)
: Partial, Wood
: Wood Burning, Living Room, Stone
: Covered, Patio, Front Porch, See Remarks
: Attached, Garage, Garage Door Opener, Garage Faces Rear
: Aerobic Septic
: Cable Available, Propane, Electricity Connected, Water Connected, Sewer Connected, Above Ground
: Pond
: Plantation Shutters, Blinds, Shutters
: See Remarks, Lighting, Outdoor Grill, Gutters Full
1
: Tile, Wood
: Ceiling Fan(s), Double Vanity, Storage, Walk-In Closet(s), Kitchen Island, Pantry, Open Floorplan, Recessed Lighting, Beamed Ceilings, See Remarks, Primary Bedroom on Main, Two Primary Closets, Quartz Counters, Ceiling-Vaulted
Appliances
: Dishwasher, Microwave, Exhaust Fan, Double Oven, Vented Exhaust Fan, Tankless Water Heater, Stainless Steel Appliance(s), Built-In Electric Oven, Built-In Gas Range, Built-In Refrigerator
Address Map
US
TX
Burleson
Caldwell
77836
County Road 202
1981
W97° 18' 51.4''
N30° 33' 43.3''
Out of Area
South
From the Intersection of Hwy 21 & Hwy 36, travel west on Hwy 21. Take a left at FM 2000 and a left on CR 202. Property will be on the right.
Neighborhood
Outside School District
Caldwell Isd
Outside School District
Additional Information
https://www.youtube.com/watch?v=p_-njtzjooI
: Well
: None
: None
: Stone, HardiPlank Type, Spray Foam Insulation
: Slab
2
: Two
: Level, Back Yard, Front Yard, Views, Trees-Medium (20 Ft - 40 Ft), Landscaped, Few Trees, See Remarks
Financial
13171.98
Listing Information
Armstrong Properties
704142
(979) 567-7653
Jessica Armstrong
574391
Active
2026-06-09T16:41:09Z
Actris
: Standard

Listings courtesy of Actris as distributed by MLS GRID.

Farm For Sale

1981 County Road 202 None, Caldwell, Texas 77836

5 Bedrooms
4 Bathrooms
3,894 Sqft
$1,985,000
MLS ID #1160042
Basic Details
Property Type : Farm
Listing Type : For Sale
MLS ID : 1160042
Price : $1,985,000
View : See Remarks, Pasture, Pond, Pool, Rural
Bedrooms : 5
Bathrooms : 4
Half Bathrooms : 1
Square Footage : 3,894 Sqft
Year Built : 2021
Lot Area : 12 Acre
Property Sub Type : Single Family Residence
Roof : Composition, Shingle
Listing Status : Active
Full Bathrooms : 3
Agent info
Contact Agent
Mortgage Calculator
$
$ %
years
%
$ %per year
$ %per year

$