
Property Description

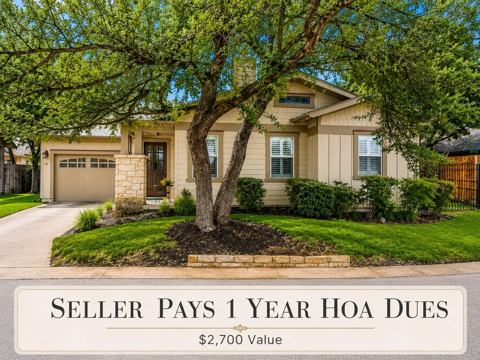
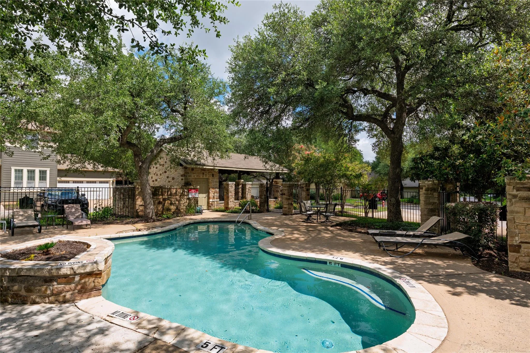
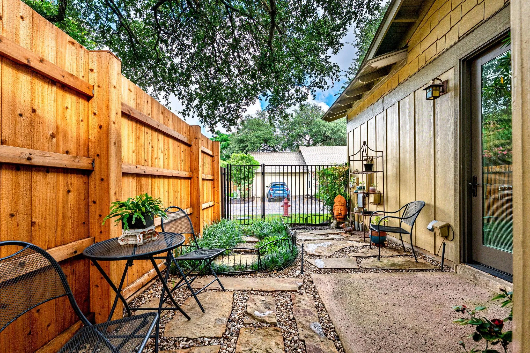
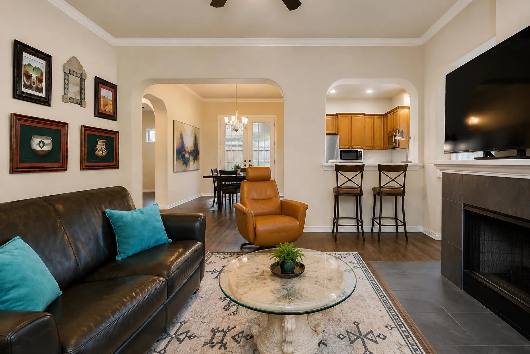
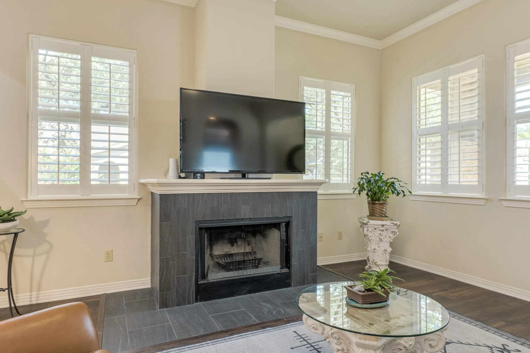
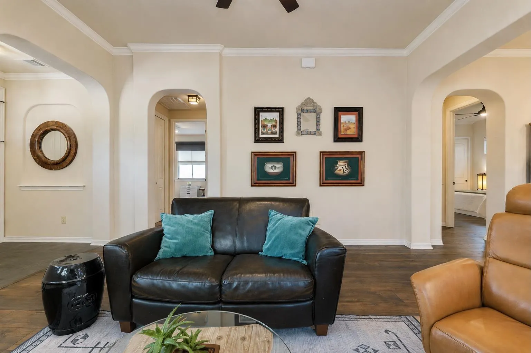
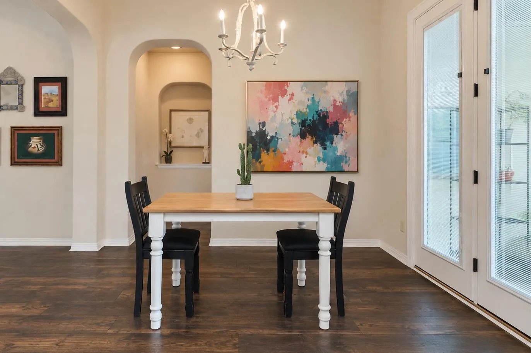
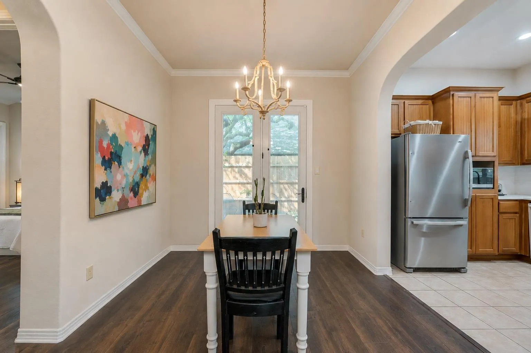
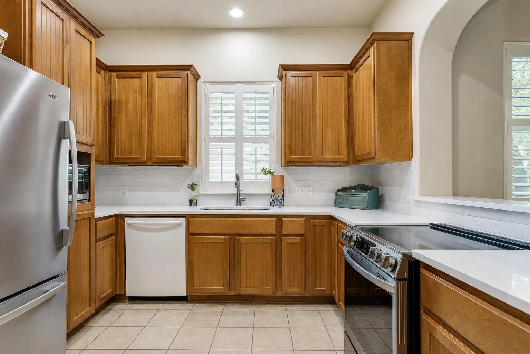
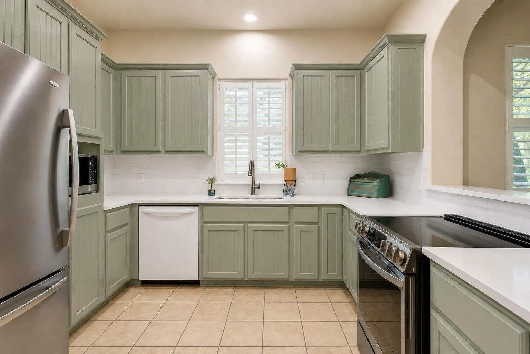
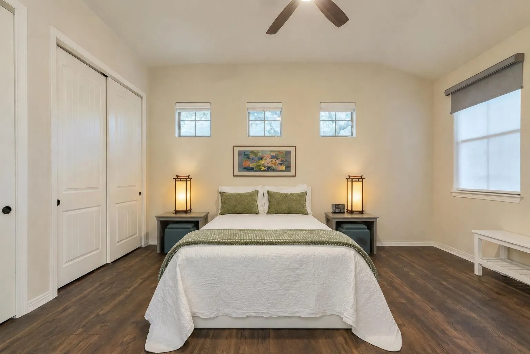
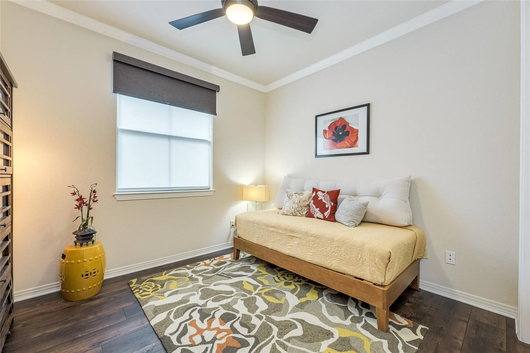
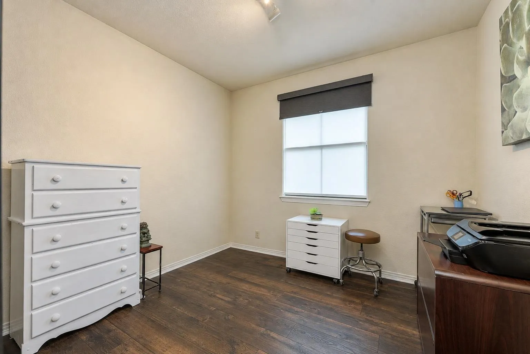
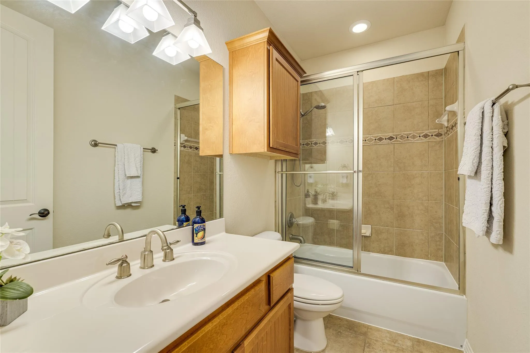
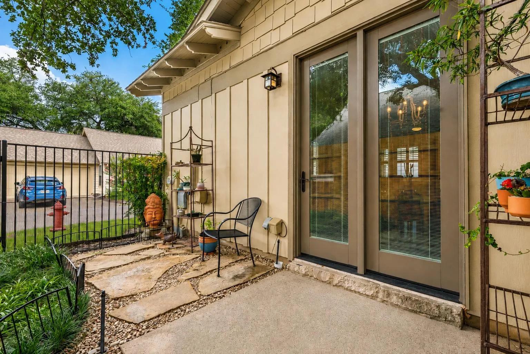
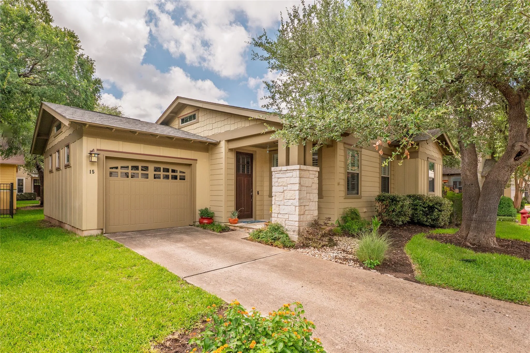
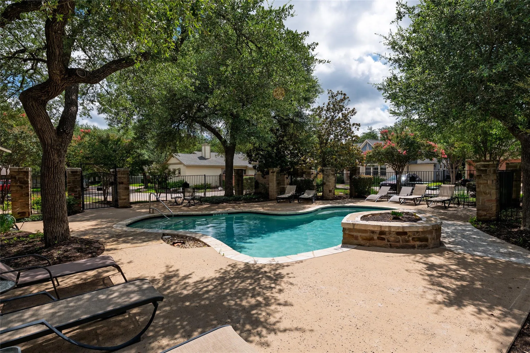
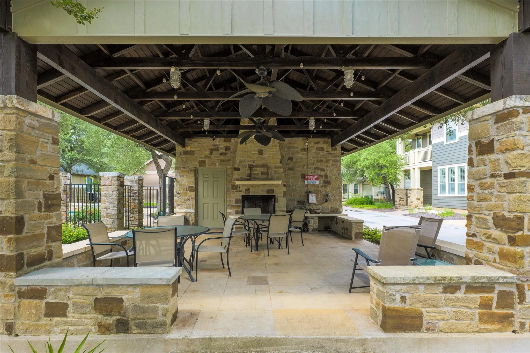
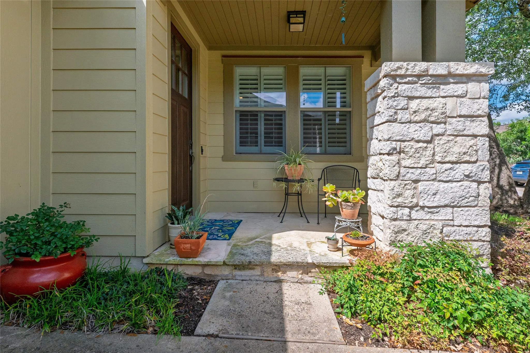
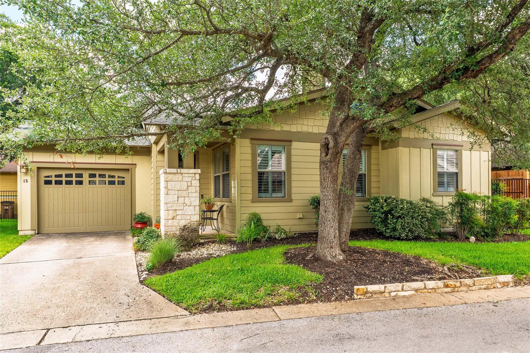
Move-in ready and beautifully updated, this charming freestanding garden home in The Cottages at Lake Creek showcases over $60, 000 in thoughtfully selected improvements since 2021. Major investments include a high-end Trane HVAC system, luxury engineered plank flooring, premium Pella patio doors, a beautifully renovated quartz kitchen, updated lighting, professional landscaping, and new fencing, creating a home that offers modern comfort, timeless style, and lasting peace of mind. Inside, you’ll find a bright, welcoming interior with 10-foot ceilings, spacious open-concept living and dining areas, large windows with plantation shutters, and a cozy wood-burning fireplace with updated porcelain tile surround. The beautifully renovated kitchen features quartz countertops, designer backsplash, updated fixtures, modern appliances, and an electric range with convection oven and air fryer. Step outside to enjoy the private, shaded patio and landscaped side yard, enhanced with stone, flagstone, and new fencing to create an inviting outdoor retreat. The oversized one-car garage offers generous storage with built-in shelving and room along both sides. The Cottages at Lake Creek is a charming garden-home community with mature trees, beautifully maintained landscaping, a community pool, pavilion, and inviting common areas where neighbors enjoy evening walks and a true sense of community. HOA dues are just $225 per month. Ideally located in Northwest Austin near Apple, Lakeline, shopping, dining, and highly acclaimed Round Rock ISD schools, including Westwood High School, this thoughtfully improved home offers the rare combination of cottage charm, exceptional updates, and easy living. With the major improvements already completed, you can simply move in and begin enjoying your new home from day one.

Features
: None
: Central
: Central Air, Ceiling Fan(s)
: Wood, Privacy, Wrought Iron
: Wood Burning, Living Room
: Covered, Patio, Front Porch
: Attached, Garage, Driveway, Additional Parking
: Public Sewer
: Cable Available, Electricity Connected, Water Connected, High Speed Internet, Sewer Connected
: None
: Window Treatments, Double Pane Windows, Plantation Shutters, Blinds, Insulated Windows
: Private Yard, Garden, Permeable Paving
1
: Tile, Wood
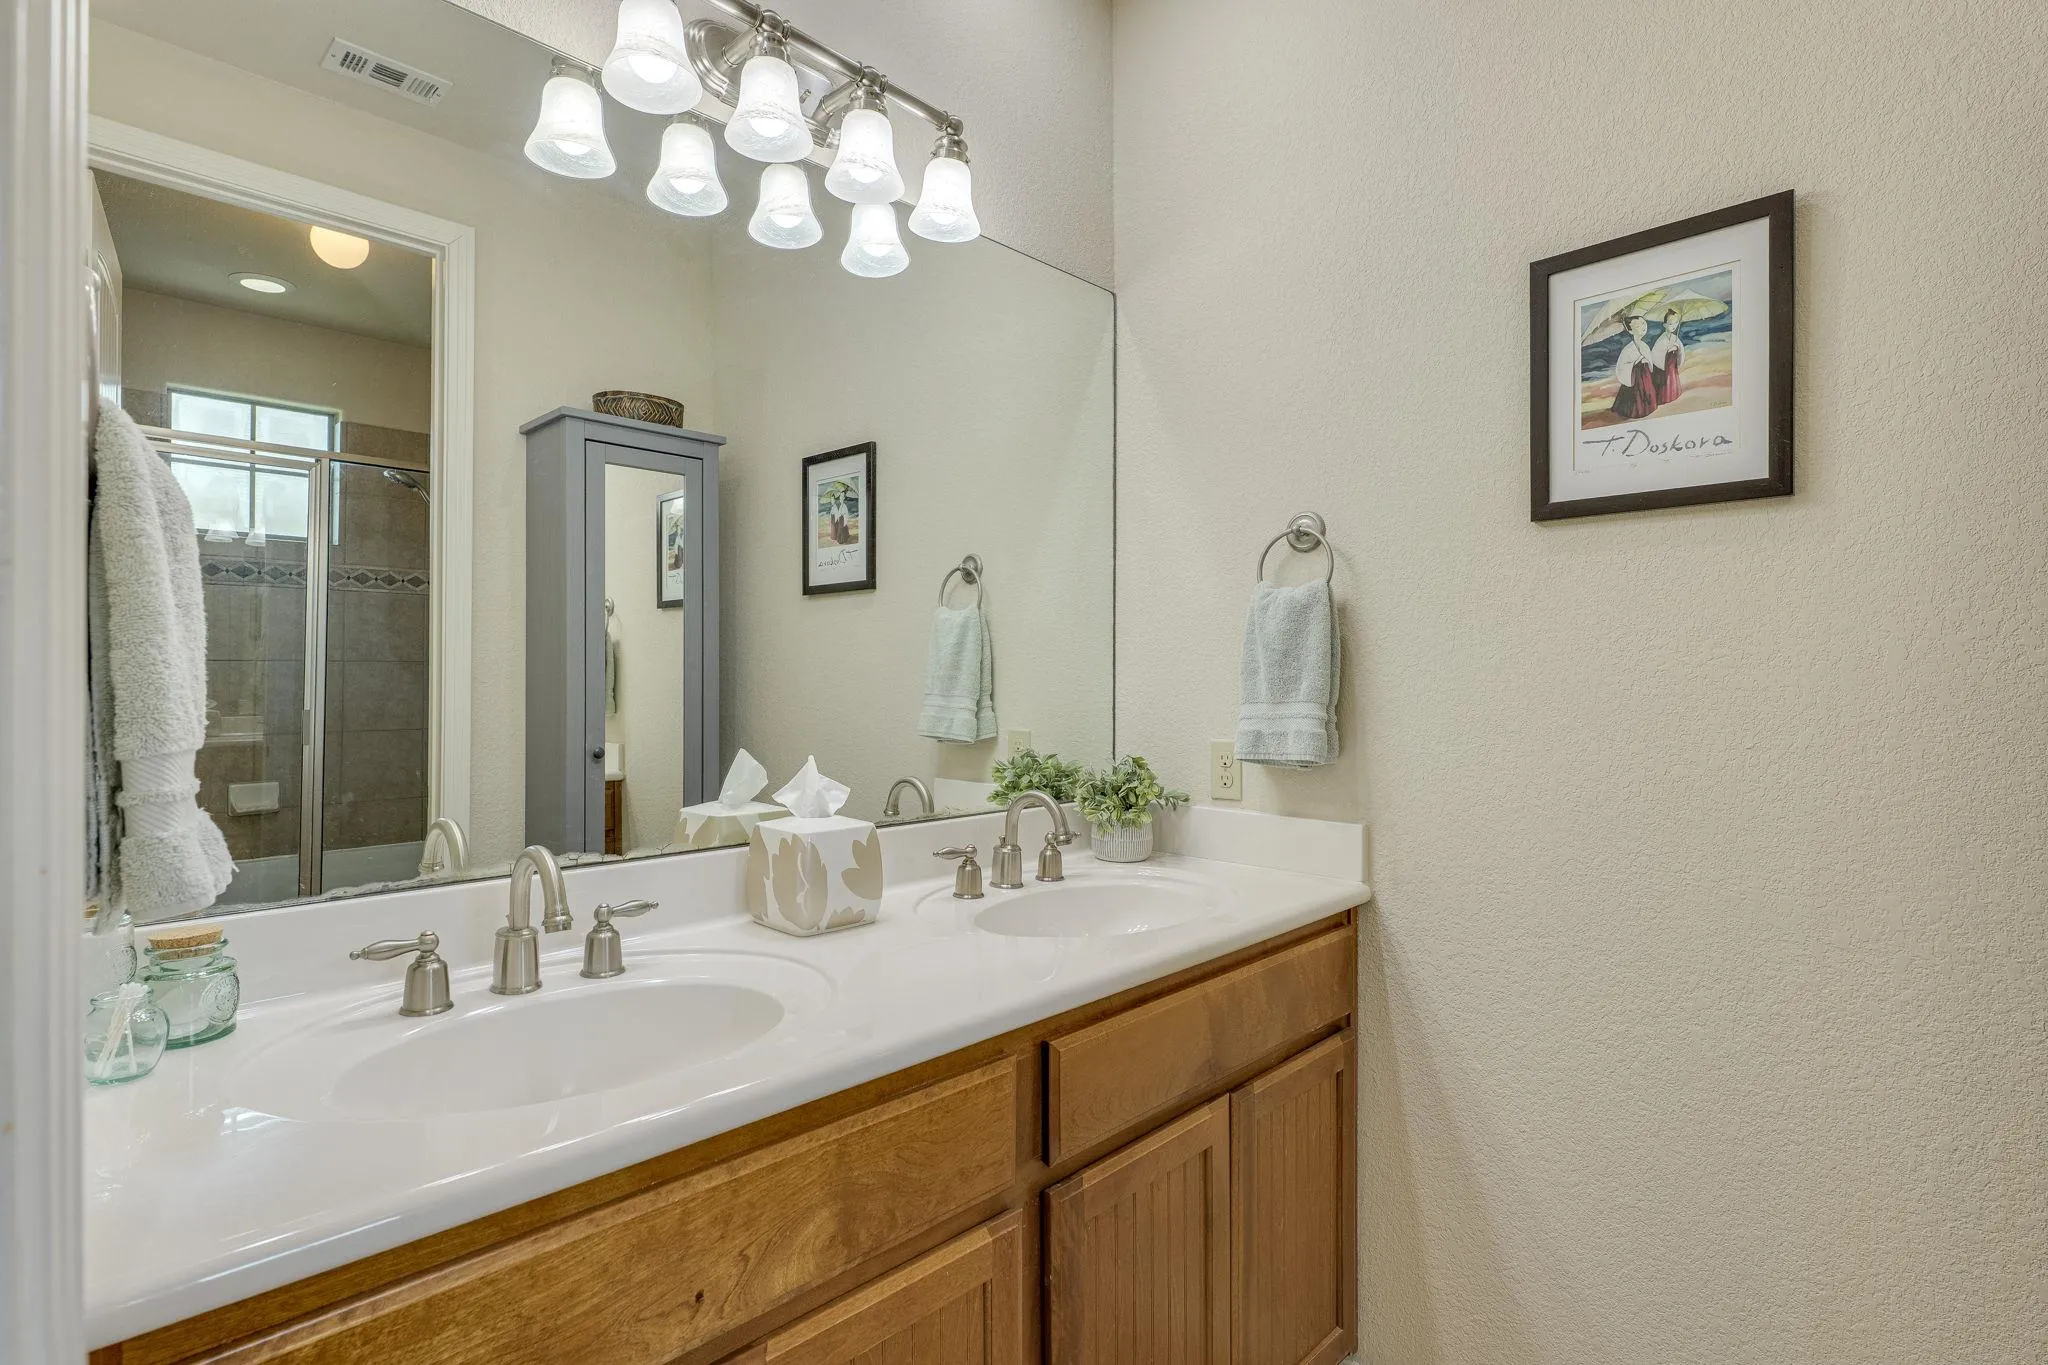
: Ceiling Fan(s), Double Vanity, Walk-In Closet(s), Open Floorplan, Recessed Lighting, Entrance Foyer, Smart Thermostat, Primary Bedroom on Main, Two Primary Closets, Quartz Counters, No Interior Steps, Ceiling-High
Appliances
: Dishwasher, Range, Microwave, Refrigerator
Address Map
US
TX
Williamson
Austin
78750
Caldwell
13604
DR
W98° 12' 14.9''
N30° 27' 1.2''
NW
15
Northwest
North on MoPac, exit 183 and go West. Take the exit toward R.M. 620/Lake Creek Pkwy/Pecan Park. Turn left to make a u-turn at underpass and stay on 183 feeder. Turn right onto Caldwell Drive, follow the road to the left and the home is on the left.
Neighborhood
Anderson Mill
Westwood
Round Rock ISD
Noel Grisham
Additional Information
: Public, MUD
: None
: Playground, Pool, Cluster Mailbox, BBQ Pit/Grill, Picnic Area, Lock and Leave
: HardiPlank Type
: Slab
1
: One
: Landscaped, Close to Clubhouse
Financial
7249.25
225
Monthly
: Maintenance Grounds, Common Area Maintenance, Landscaping
1
Listing Information
Christies Intl Real Estate Lone Star
704437
(512) 270-8586
Alan Russi
819986
Christies Intl Real Estate Lone Star
704437
Jonna Juul-Hansen
591545
Active
2026-09-05T18:55:09Z
Actris
: Standard

Listings courtesy of Actris as distributed by MLS GRID.

Residential For Sale

13604 Caldwell Dr #15, Austin, Texas 78750

3 Bedrooms
2 Bathrooms
1,274 Sqft
$369,000
MLS ID #9307318
Basic Details
Property Type : Residential
Listing Type : For Sale
MLS ID : 9307318
Price : $369,000
View : Garden, Neighborhood
Bedrooms : 3
Bathrooms : 2
Square Footage : 1,274 Sqft
Year Built : 2007
Property Sub Type : Condominium
Roof : Composition, Shingle
Listing Status : Active
Full Bathrooms : 2
Agent info
Contact Agent
Mortgage Calculator
$
$ %
years
%
$ %per year
$ %per year

$