
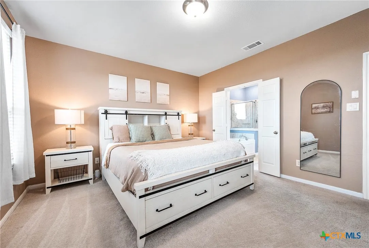
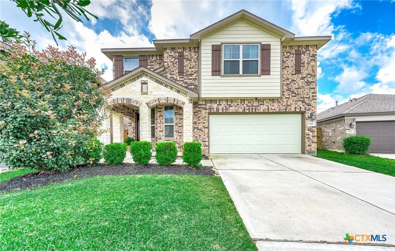
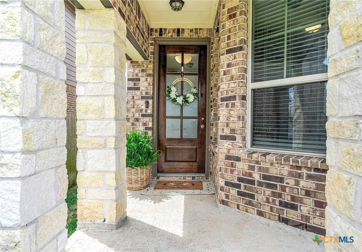
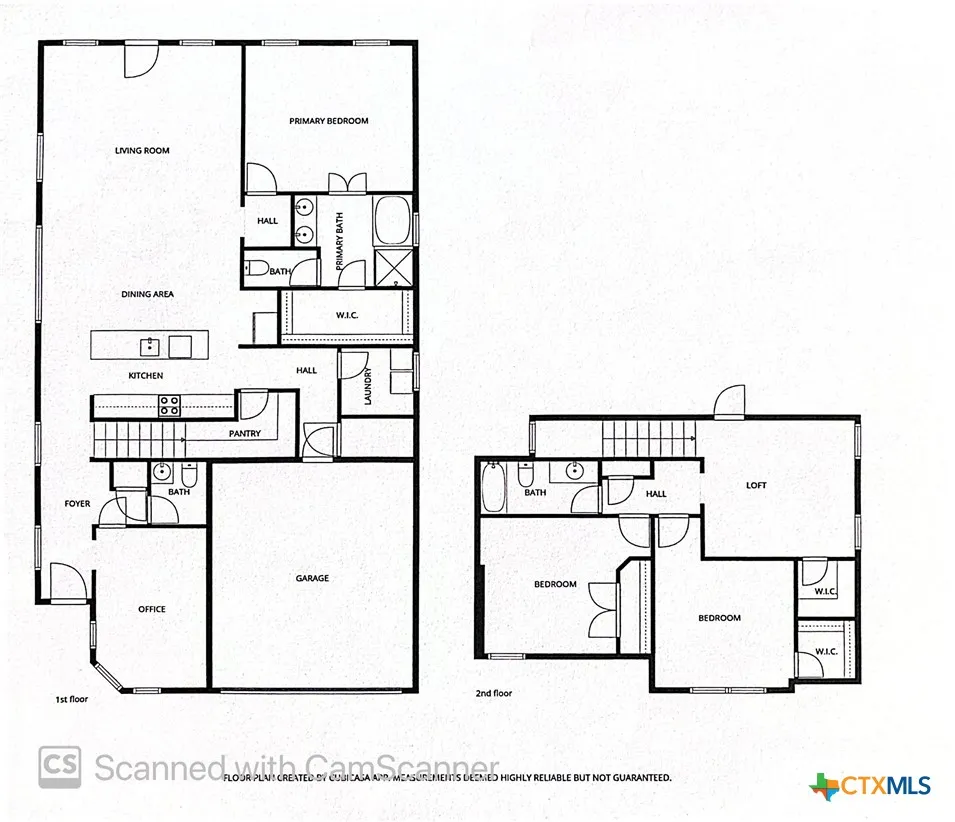
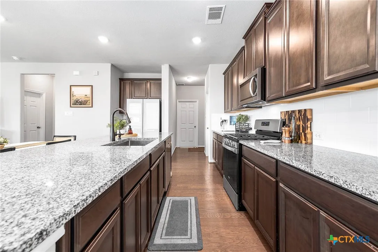
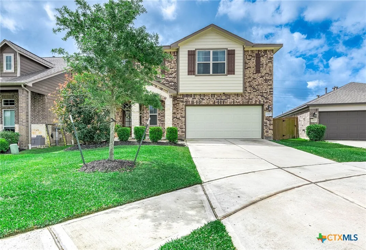
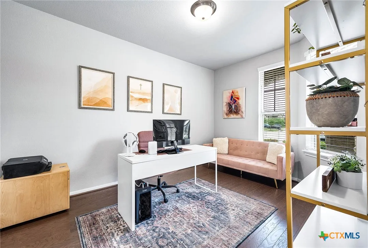
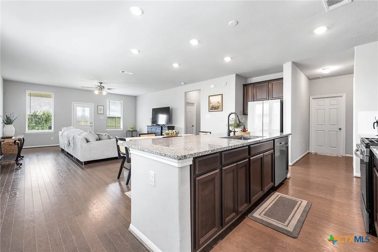
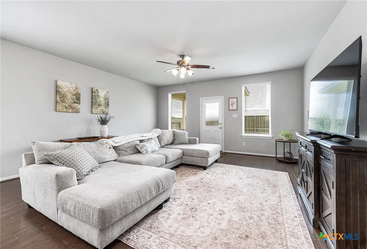
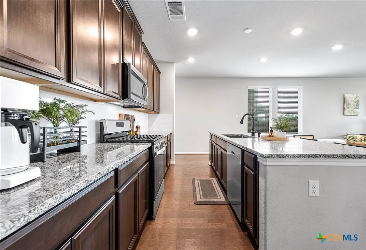
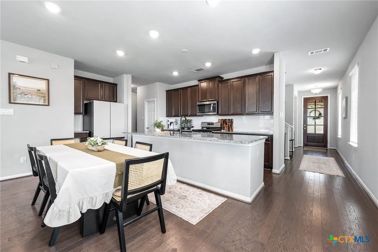
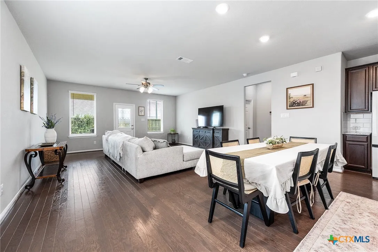
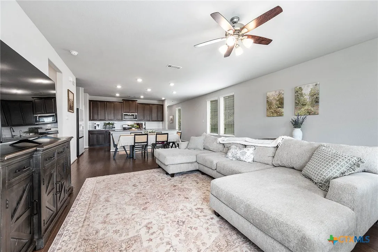
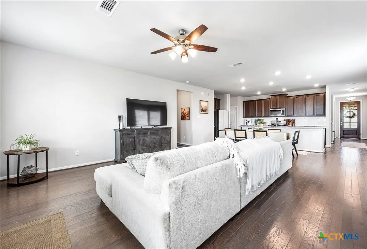
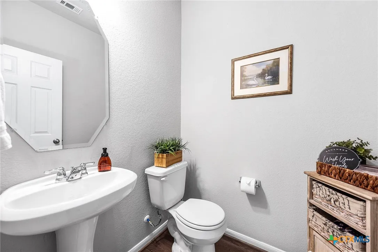

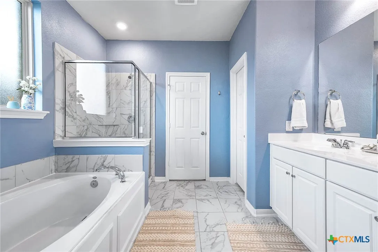
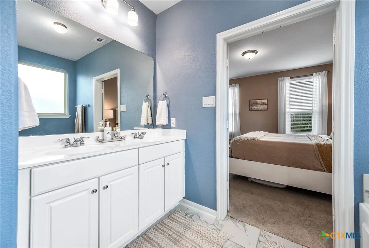
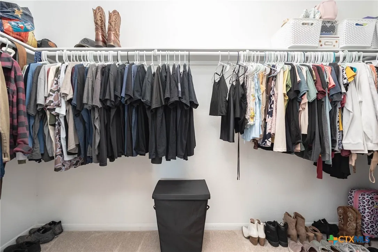
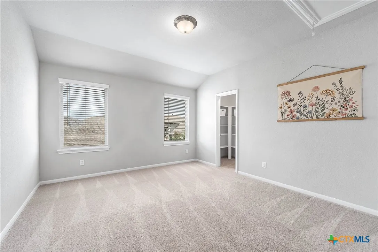
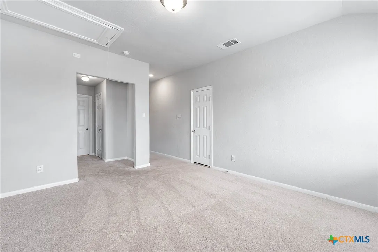
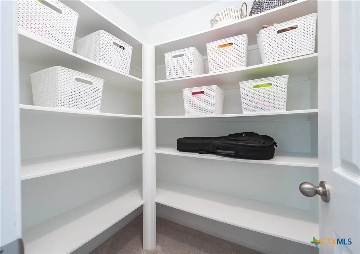
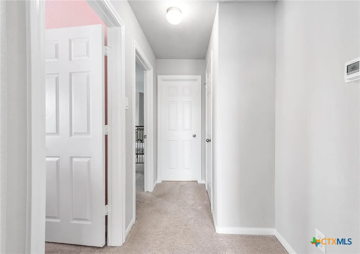
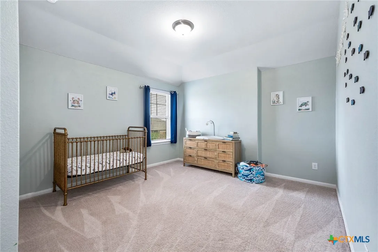
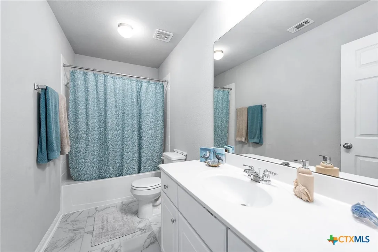
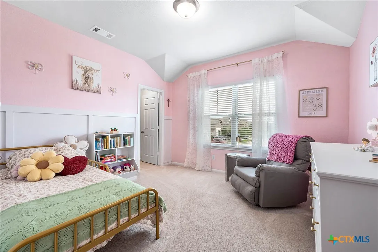
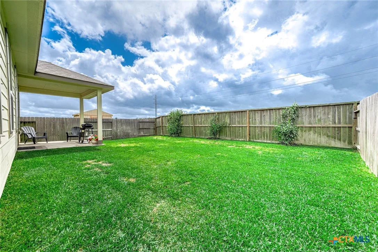
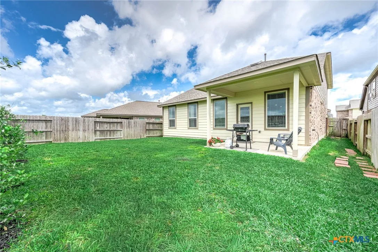
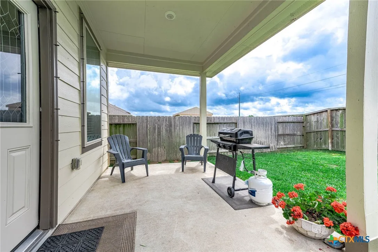
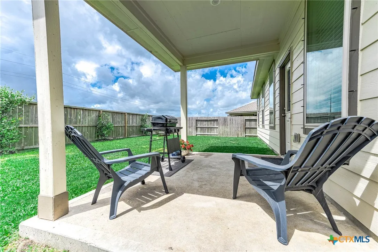
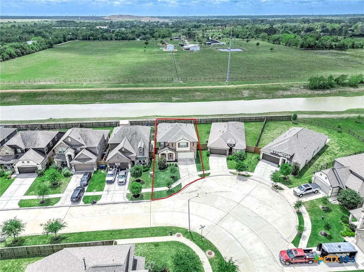
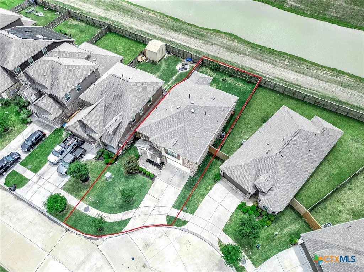
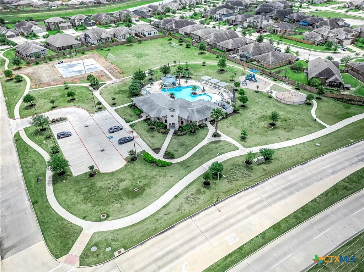
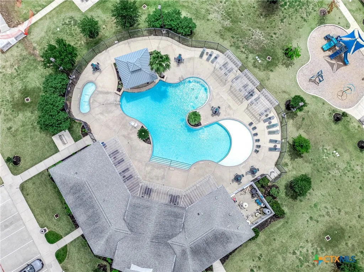
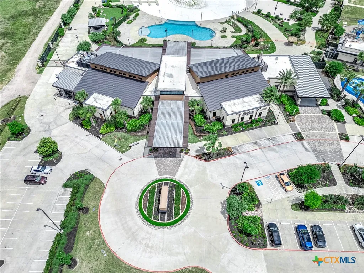
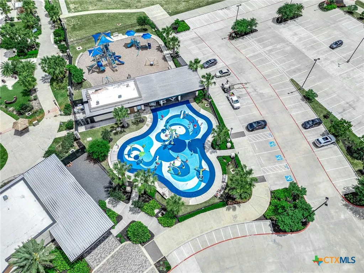
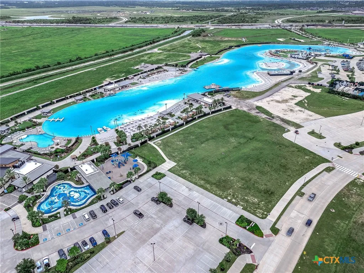
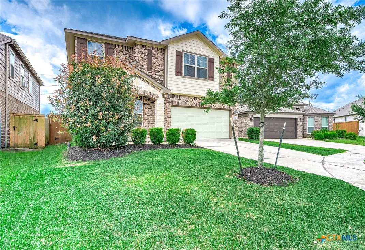
PRIDE OF OWNERSHIP! COURTESY OF SELLER hm professionally certified pre-inspected. NORTH FACING, backyard privacy NO HOME TO BE BUILT DIRECTLY BEHIND. Tucked in a CUL DE SAC, 3bd/2.5ba BRIGHT LOFT/MEDIA RM, lrg separate downstairs DESIGNATED RM for other needs such as a PERSONAL OFFICE/SITTING RM. Multiple WALK-IN CLOSETS.CUSTOM INTERIOR PAINT, 1st floor offers a Kitchen centered as the HEART OF THE HOME, cabinetry includes 42″UPPERS all in the highly desired ESPRESSO COLOR, walk-in pantry w/OVERFLOW STORAGE, UPGRADED GRANITE, SS FARM SINK. Luxurious walnut tone WOOD FLOORING.Sought after 1st floor PRIVATE PRIMARY SUITE w/oval tub, SEPARATE SHOWER, dual basins. OWNED SECURITY SYSTEM, CUSTOM WPI-8 CERTIFIED STORM SHUTTER SYSTEM included for peace of mind. Community amenities & events on another level starting with an incredible 12 ACRE LAGOON all surrounded by fresh NEW EATERIES & SHOPPING minutes away! NO WAITING ON A NEW BUILD w/unknown cost add-ons or higher taxes. MOVE IN READY !!!
Property Description
Features
: None, Community
: Central, Natural Gas
: Attic Fan, Central Air, Electric, 1 Unit
: Wood, Back Yard, Full, Front Yard
: None
: Covered, Patio, Porch
: Public Sewer
: Natural Gas Available, Trash Collection Public, Electricity Available, Cable Available, High Speed Internet Available, Natural Gas Connected, Fiber Optic Available
: Window Treatments
: Contemporary/Modern
: Covered Patio, Porch
: Carpet, Ceramic Tile, Wood
: Ceiling Fan(s), Double Vanity, Garden Tub/Roman Tub, Kitchen/Dining Combo, Separate Shower, Walk-In Closet(s), Window Treatments, Primary Downstairs, Main Level Primary, Open Floorplan, Recessed Lighting, Granite Counters, Kitchen/Family Room Combo, Pull Down Attic Stairs, Breakfast Bar, Home Office, Split Bedrooms, Stone Counters, Wired for Data, Low Flow Plumbing Fixtures, Multiple Primary Suites
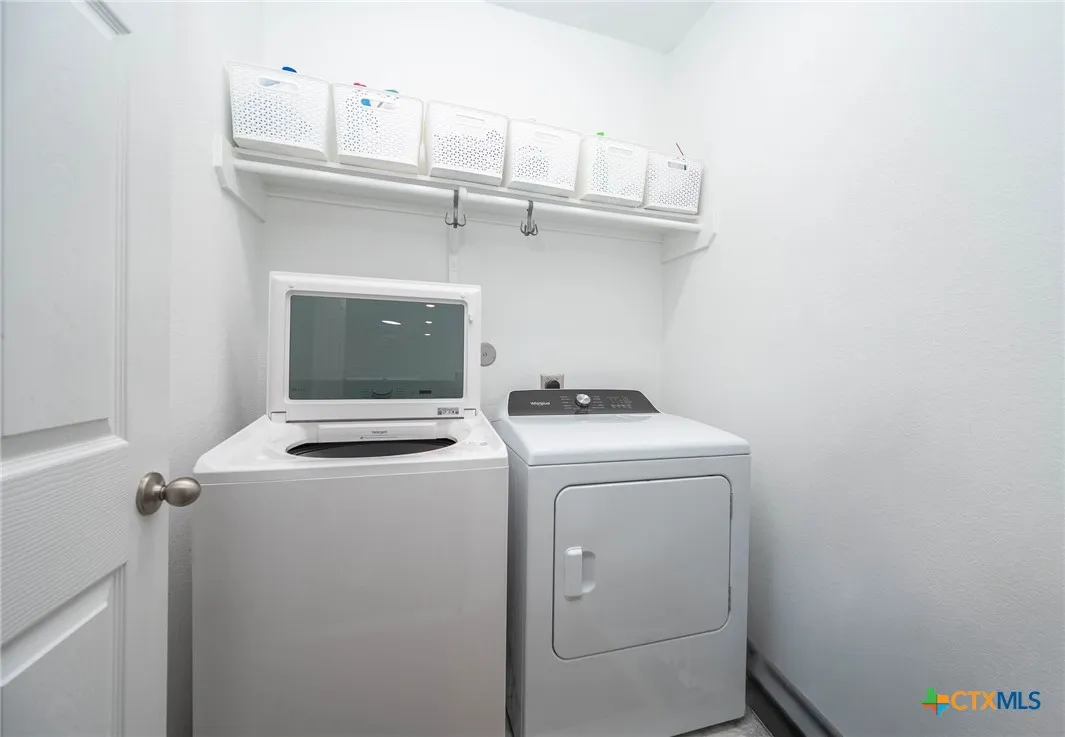
: Laundry Room
Appliances
: Dishwasher, Electric Water Heater, Disposal, Range, Microwave, Refrigerator, Range Hood, Exhaust Fan, Gas Range, Cooktop, Dryer, Washer, Some Gas Appliances, Gas Cooktop, VentedExhaust Fan
Address Map
US
TX
Galveston
Texas City
77568
Emerald Mallard
13517
Drive
W96° 56' 14.8''
N29° 24' 3.1''
North
DOWNTOWN HOUSTON 1-45 SOUTH, EXIT HOLLAND RD STAY STRAIGHT ON FEEDER RD, TURN RIGHT (WEST) INTO LAGO MAR BLVD, TURN LEFT ON SEA BREEZE, THEN LEFT ON SWEET BAY, THEN RIGHT ON EMERALD DR.
Neighborhood
Dickinson ISD
Dickinson ISD
Dickinson ISD
Additional Information
2026-06-19
2
https://drive.google.com/file/d/1cWjQjuufRBpb24ahiiSsDTPmU3HXiFZS/view?usp=sharing
None
: Public
: Playground, Park, Clubhouse, Trails/Paths, Community Pool, Fitness Center
: Stone, Frame
: Slab
2.0
: Two
5, 927 Survey/ 45 x 127
Financial
1593.0
Annually
1
Listing Information
Renfro Realty
T-Renfro Realty
brenfro@yahoo.com
254-742-5508
Betty Renfro
renfrob
Active
2026-07-06T14:43:53Z
CTEXAS
2026-06-19T16:04:14Z
3 Bedrooms
3 Bathrooms
2,421 Sqft
$315,000
MLS ID #616407
Basic Details
Property Type : Residential
Listing Type : For Sale
MLS ID : 616407
Price : $315,000
View : None
Bedrooms : 3
Bathrooms : 3
Half Bathrooms : 1
Square Footage : 2,421 Sqft
Year Built : 2021
Lot Area : 0.14 Acre
Property Sub Type : Single Family Residence
Roof : Composition, Shingle
Listing Status : Active
Full Bathrooms : 2