
Property Description

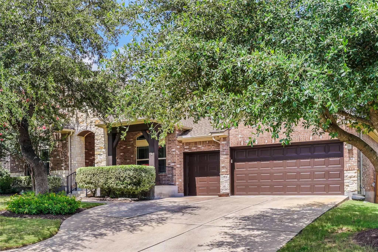
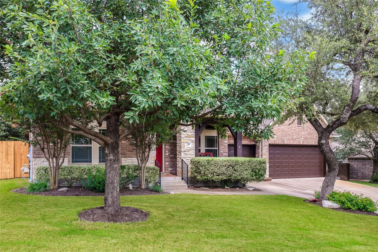
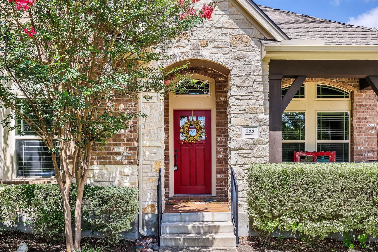
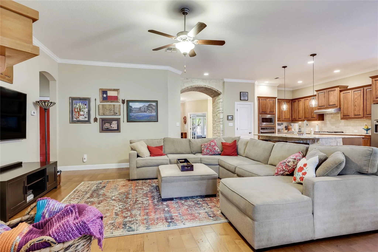
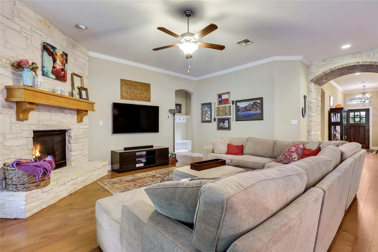
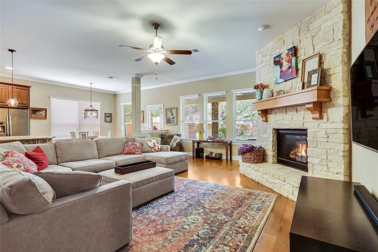
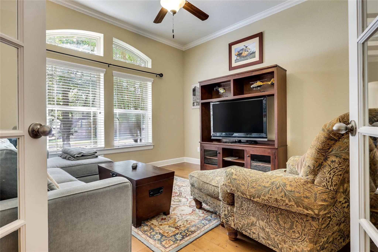
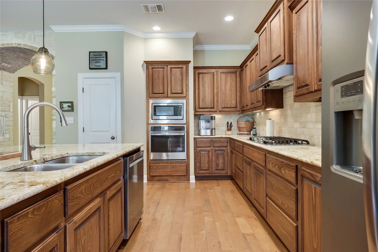
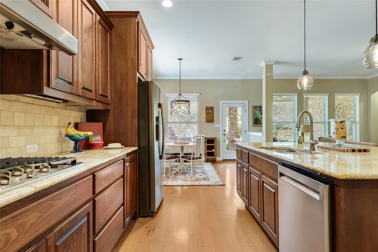
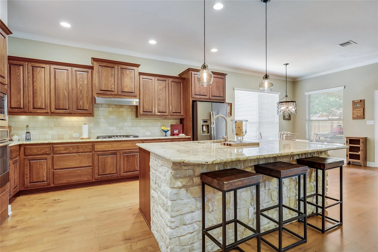
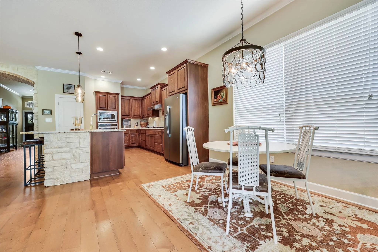
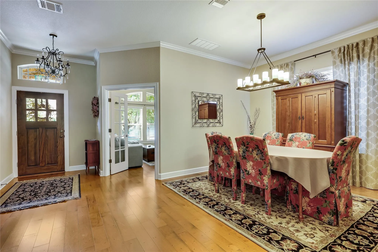
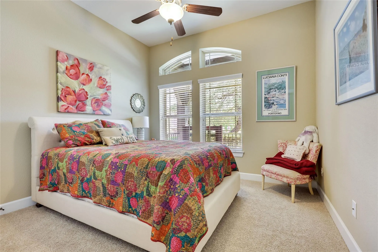
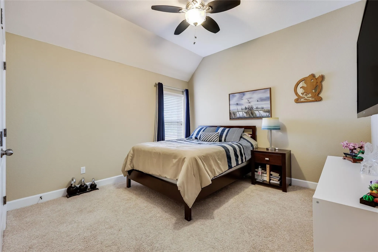
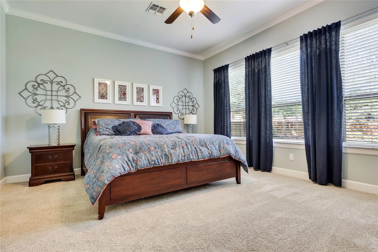
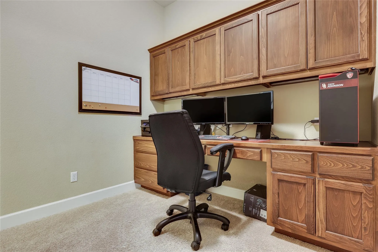
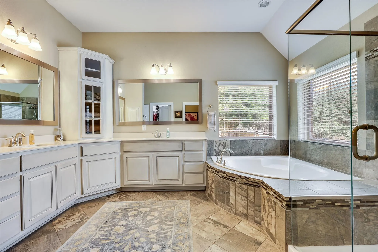
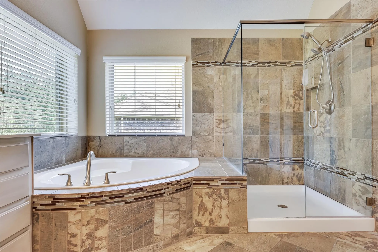
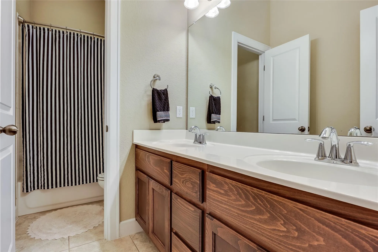
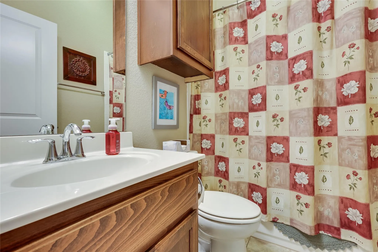
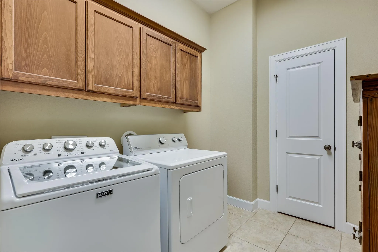
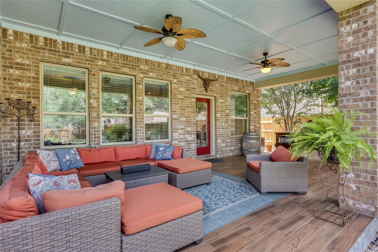
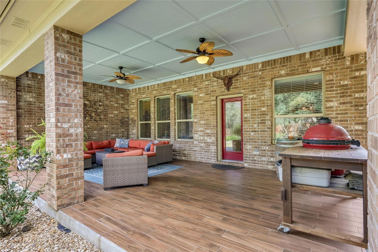
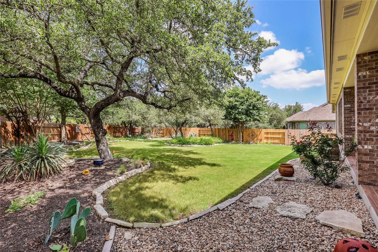
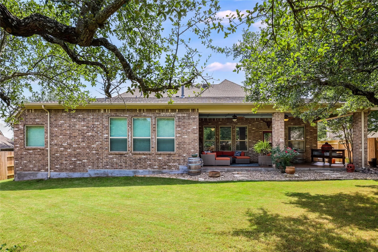
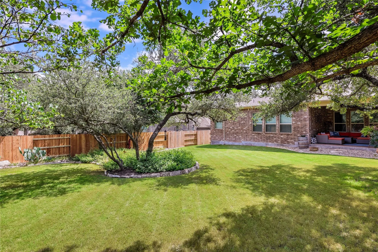
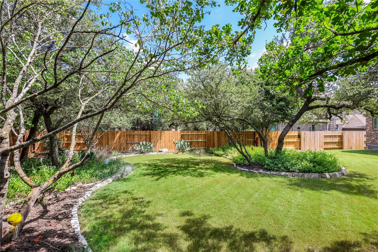
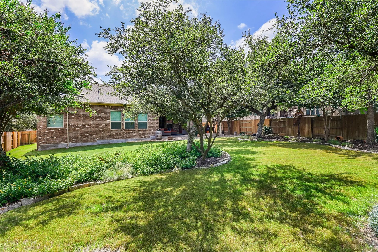
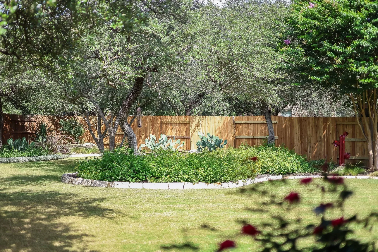
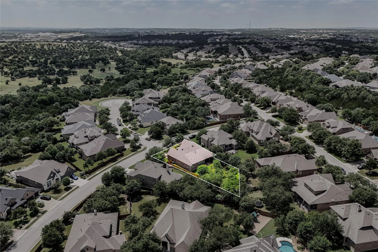
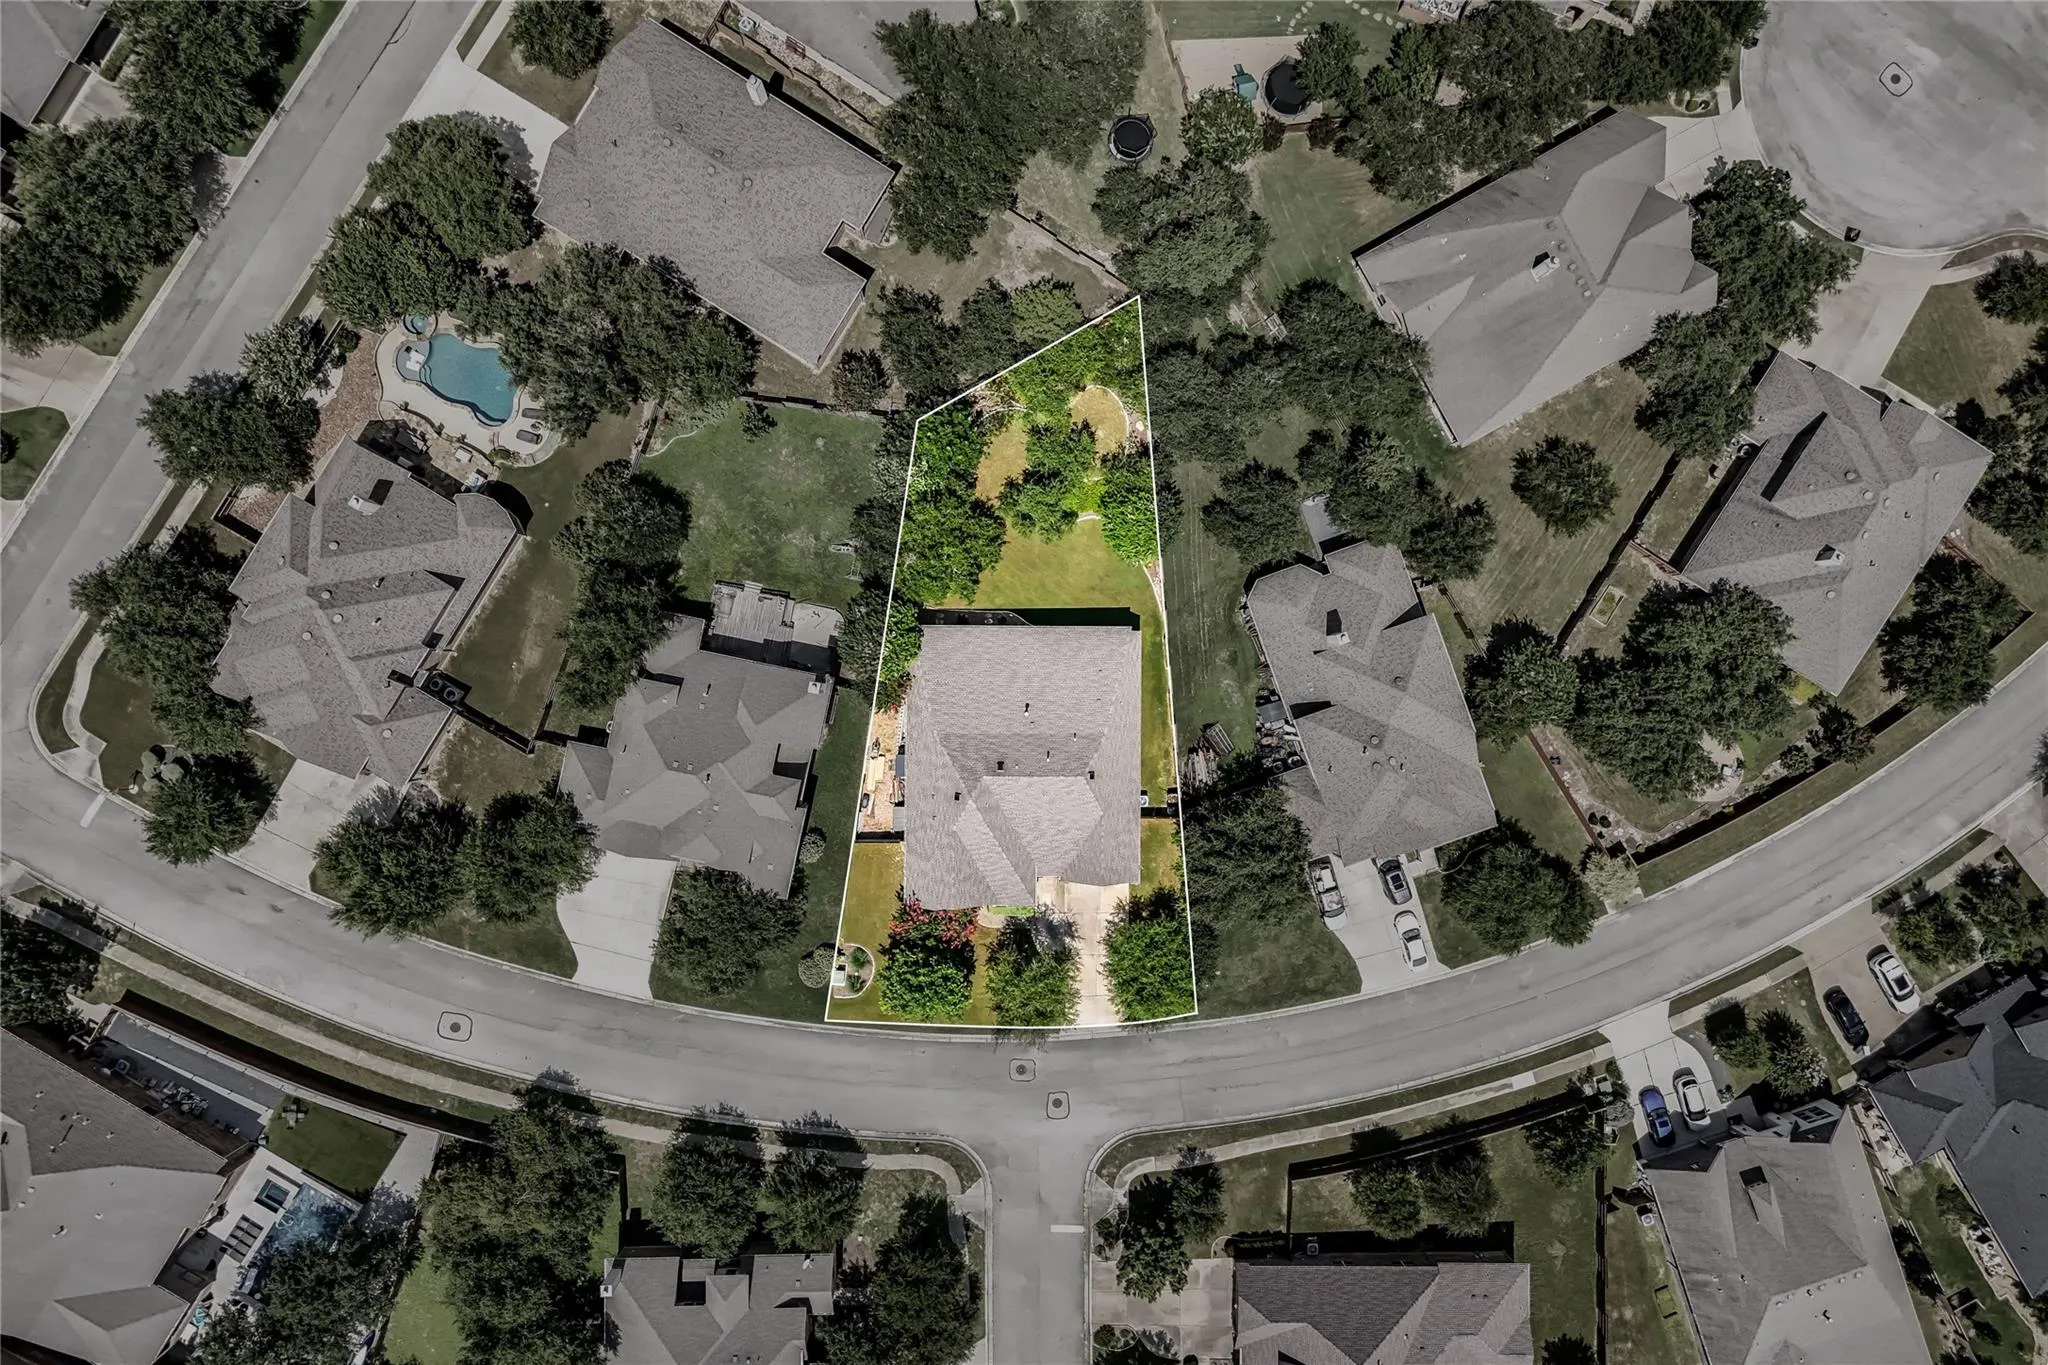
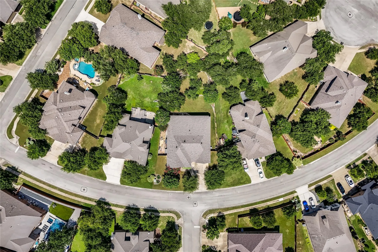
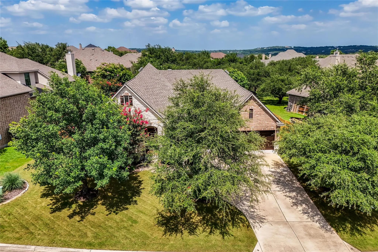
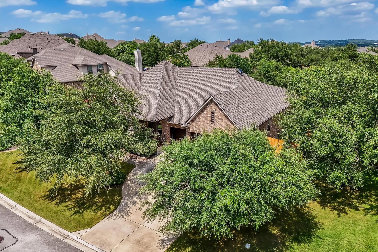
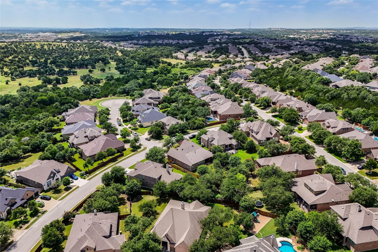
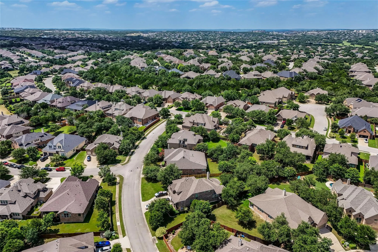
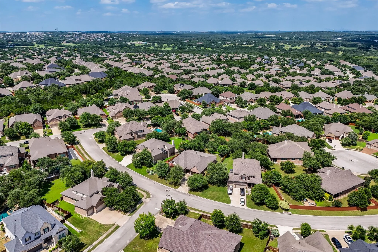
Located in the sought-after Belterra community, this single-story home offers approximately 2, 950 square feet with 4 bedrooms, 3 full bathrooms, a dedicated study, and a 3-car garage. The open-concept floor plan features wood flooring, high ceilings, crown molding, and a spacious living area with a gas log fireplace. The kitchen is designed for both everyday living and entertaining, featuring a large center island, gas cooktop, built-in appliances, walk-in pantry, and abundant storage and workspace. The primary suite is spacious with large windows to the backyard and includes dual vanities, a garden tub, separate shower, and a walk-in closet. Three additional bedrooms and two full baths provide flexibility for a variety of living arrangements. Recent updates include a new roof (November 2023), new water heater (2026), whole-house surge protection, a 50-amp/220-volt outlet in the garage, and generator-ready connections on the north side of the home. Situated on an oversized lot with mature trees, the beautifully landscaped backyard faces east for morning sun and evening shade! This home offers a large covered patio and the cedar fencing has been replaced. Residents enjoy access to Belterra amenities including a 2 pools and a splash pad, fitness center, clubhouse, playground, and over 10 miles of hike-and-bike trails. Conveniently located within Dripping Springs ISD and approximately 3-4 miles from the new middle school and high school campus on Darden Hill Road, with easy access to shopping, dining, and major commuter routes.

Features
: None
: Central
: Central Air
: Wood, Privacy
: Family Room, Gas Log
: Covered, Patio
: Attached, Garage Faces Front
: MUD
: Electricity Available
: None
: Blinds
: Private Yard, Pest Tubes in Walls, Gutters Full
1
: Carpet, Tile, Wood
: Walk-In Closet(s), Recessed Lighting, Entrance Foyer, Multiple Living Areas, Crown Molding, Multiple Dining Areas, Primary Bedroom on Main, Ceiling-High, Study/Home Office
Appliances
: Dishwasher, Disposal, Microwave, Exhaust Fan, Gas Cooktop, Built-In Oven(s), Self Cleaning Oven
Address Map
US
TX
Hays
Austin
78737
Sand Hills
155
LN
W98° 1' 2.3''
N30° 10' 46.7''
HD
Southwest
Take Hwy 290 West, 7 miles past the intersection of 290 & 71. Left at the Belterra stop light. At the 4th stop sign on Belterra Dr, make a left on Estes Dr, a left on Mesa Verde Dr, then a right on Merion Dr. The home will be a block down on your right.
Neighborhood
Rooster Springs
Dripping Springs
Dripping Springs ISD
Sycamore Springs
Additional Information
: MUD
: None
: Playground, Curbs, Clubhouse, Sidewalks, Fitness Center, Kitchen Facilities, Pool, Cluster Mailbox, Trail(s)
: Masonry – All Sides
: Slab
3
: One
: Level, Trees-Small (Under 20 Ft), Trees-Medium (20 Ft - 40 Ft), Curbs
Financial
16412.99
144
Quarterly
: Common Area Maintenance
1
Listing Information
Sprout Realty
232302
(512) 770-6526
Matthew Hartmann
849924
Active
2026-07-18T20:02:16Z
Actris
: Standard

Listings courtesy of Actris as distributed by MLS GRID.

Residential For Sale

155 Sand Hills Ln, Austin, Texas 78737

4 Bedrooms
3 Bathrooms
2,950 Sqft
$699,990
MLS ID #1017416
Basic Details
Property Type : Residential
Listing Type : For Sale
MLS ID : 1017416
Price : $699,990
View : None
Bedrooms : 4
Bathrooms : 3
Square Footage : 2,950 Sqft
Year Built : 2013
Lot Area : 0.27 Acre
Property Sub Type : Single Family Residence
Roof : Composition
Listing Status : Active
Full Bathrooms : 3
Agent info
Contact Agent
Mortgage Calculator
$
$ %
years
%
$ %per year
$ %per year

$