
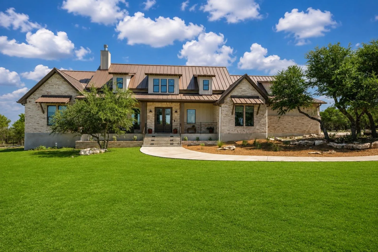
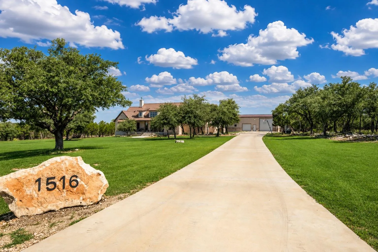
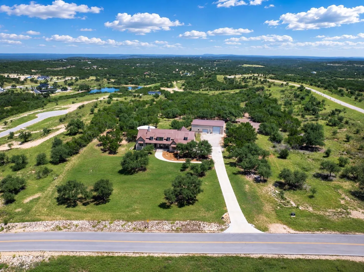
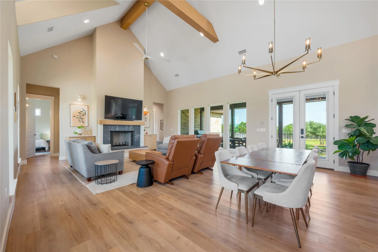
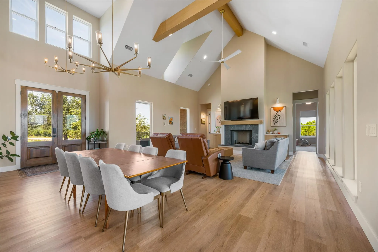
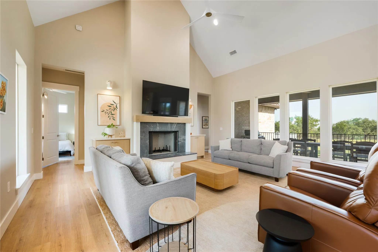
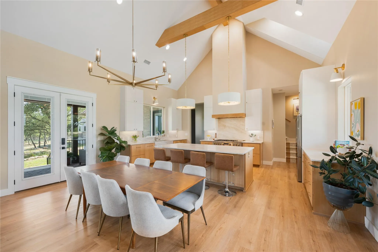
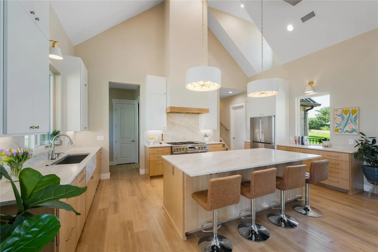
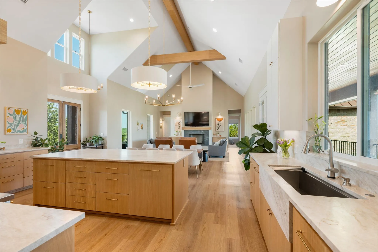
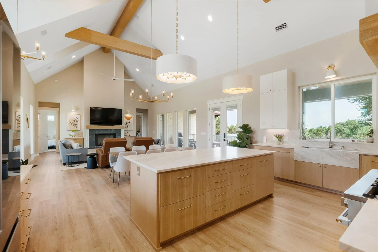
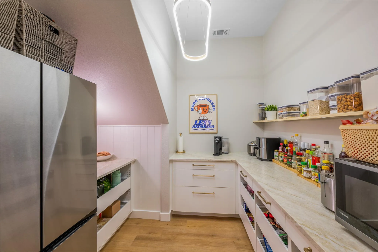
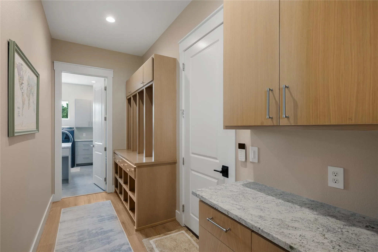
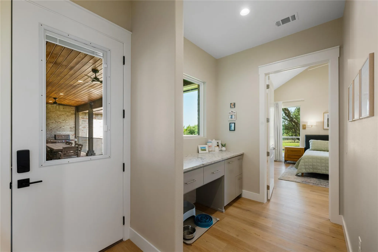
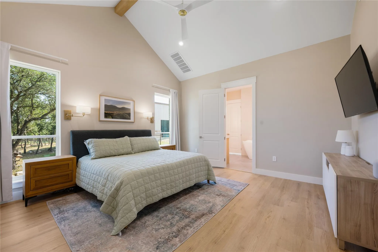
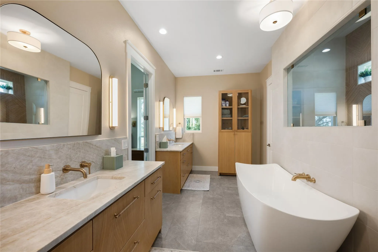
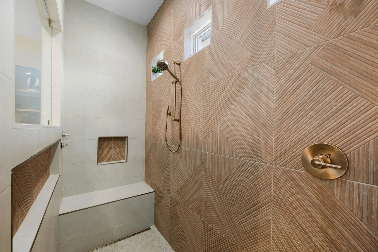

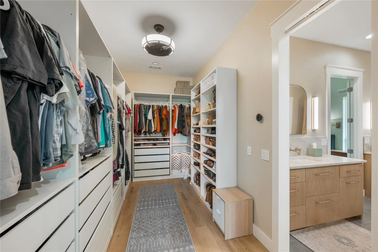
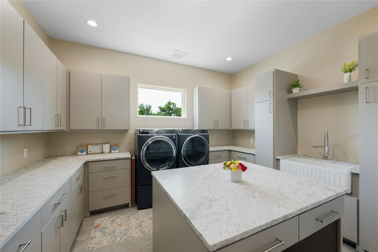
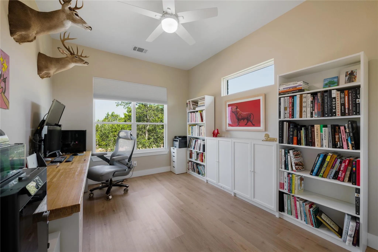
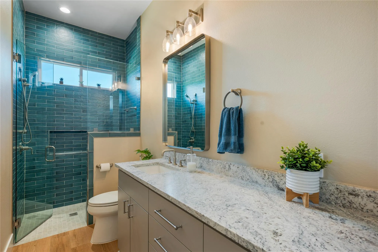
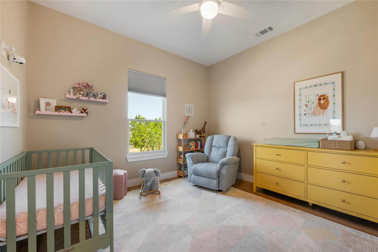
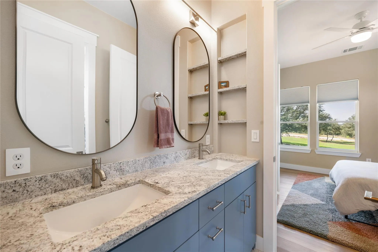
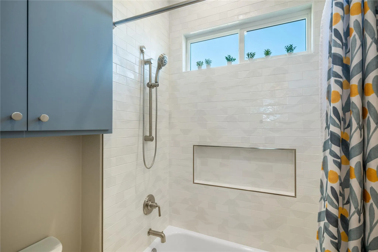
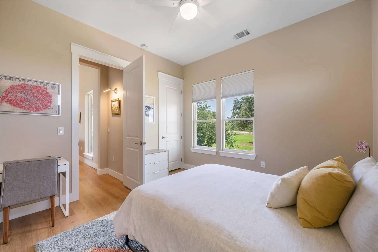
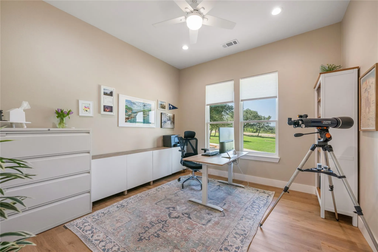
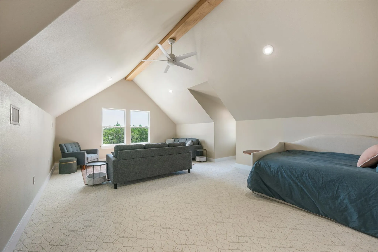
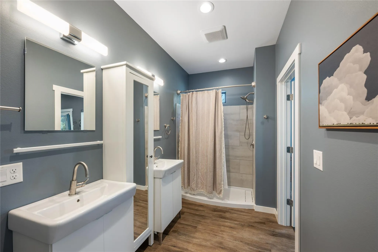
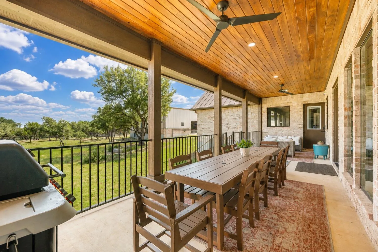
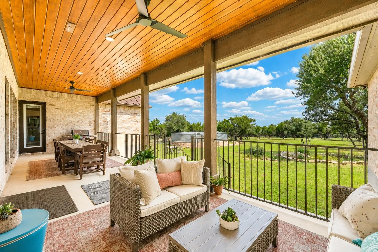
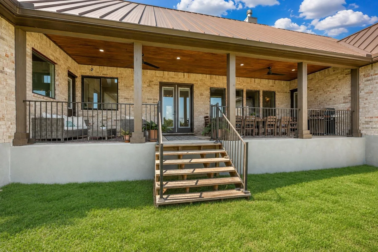
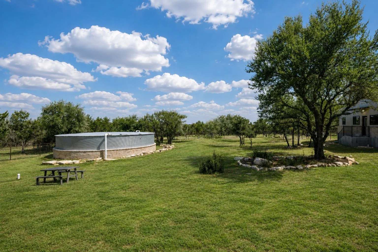
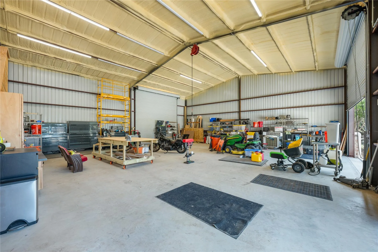
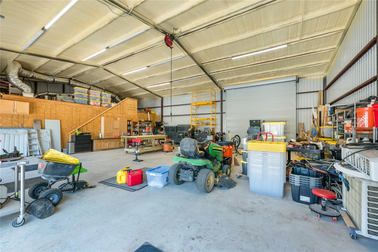
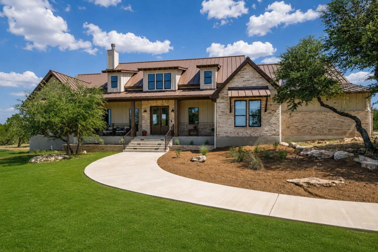
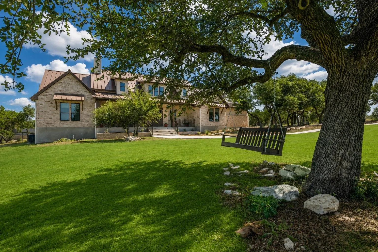
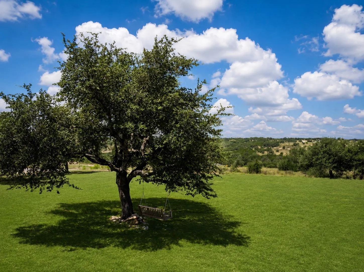
Completed in 2024, this exceptional custom home sits on 5.03 gated acres in Legacy Hills, offering the perfect blend of luxury, privacy, and thoughtful design. With 4, 038 square feet, 4 bedrooms, 3 bathrooms, multiple living spaces, and an impressive detached shop with guest quarters, this property delivers a lifestyle that’s difficult to find. At the heart of the home is a chef-designed kitchen featuring a premium gas range, oversized island, commercial-quality vent hood with remote rooftop blower, makeup air system, under-cabinet task lighting, and an efficient layout built for everyday living and entertaining. The open-concept living room showcases soaring vaulted ceilings with exposed beams, expansive windows, and a fireplace ready for wood or propane. The spacious primary suite offers a spa-like bath with a soaking tub, oversized walk-in shower, custom closet, and convenient access to the laundry room. Upstairs, a large bonus room provides flexible space for a game room, media room, or additional living area. Outside, explore one of the property’s most unique features—an extensive private trail system winding throughout the interior of the acreage, wide enough for a UTV or mule. The 60′ x 40′ shop includes, smart lighting, an attached guest suite with private entrance and bath, and abundant room for vehicles, RVs, hobbies, or equipment. Modern conveniences include whole-property mesh Wi-Fi, extensive Google smart home automation, voice-controlled lighting, and remote-controlled exterior lighting. The property is also future pool ready with a 12-foot access gate for construction equipment and a 55, 000-gallon water storage system sized with a future pool in mind. If you’re looking for a modern Hill Country estate that combines luxury, technology, recreation, and functionality, 1516 E Flying Owl is truly one of a kind.
Listings courtesy of Actris as distributed by MLS GRID.