
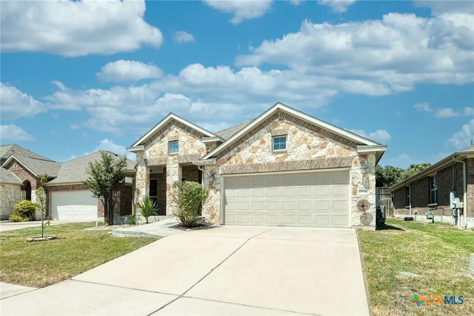
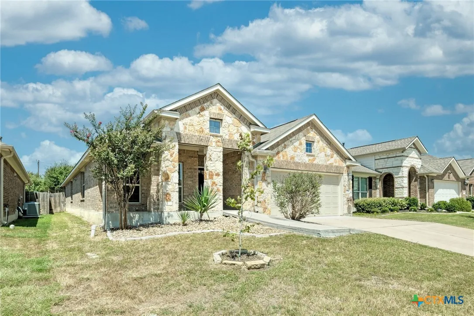
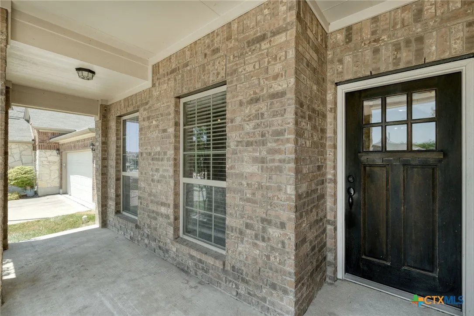
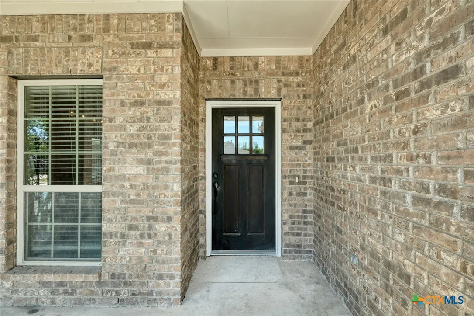
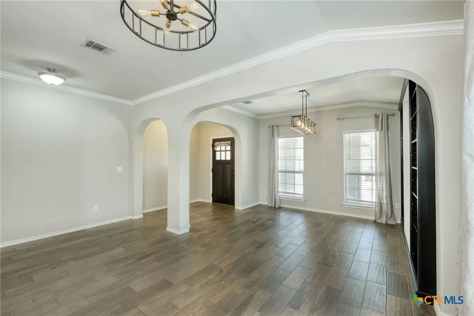
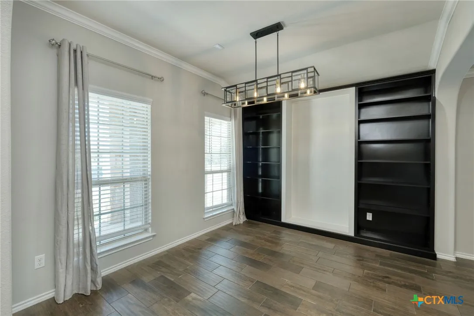
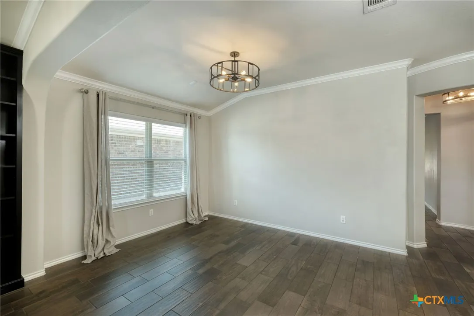
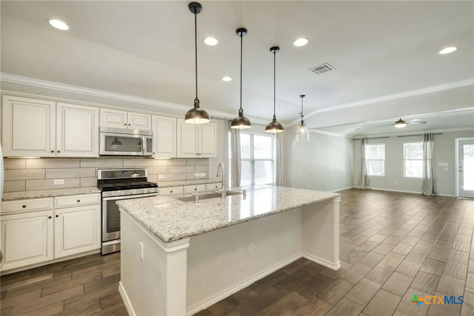
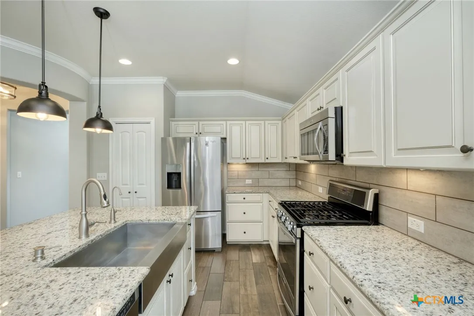
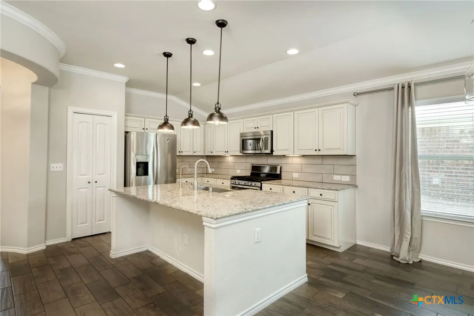
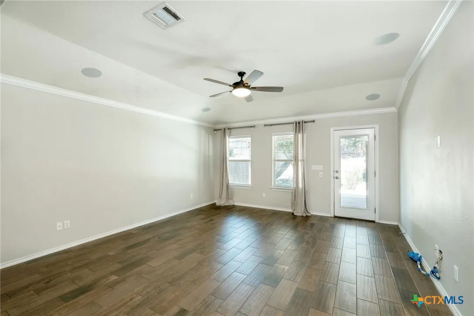
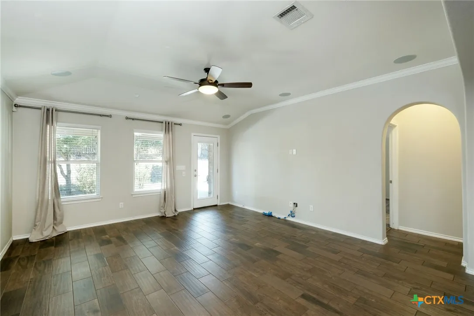
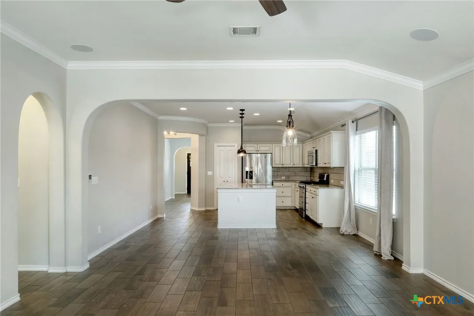
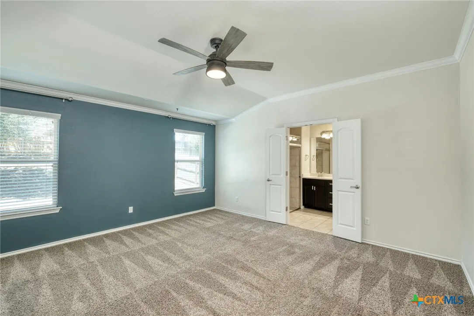
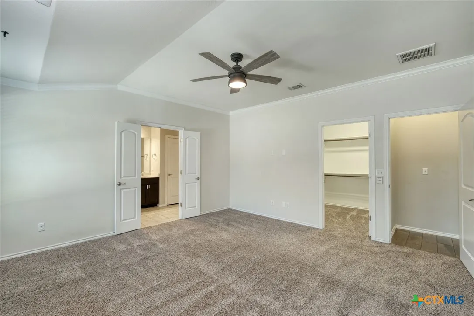
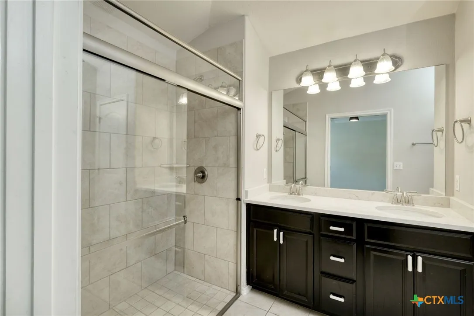
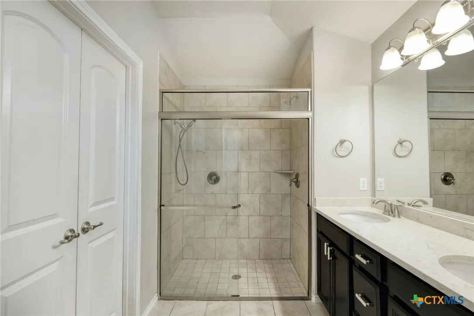
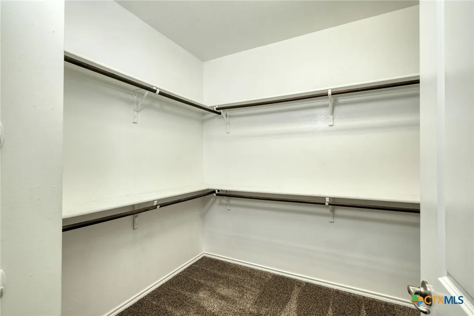
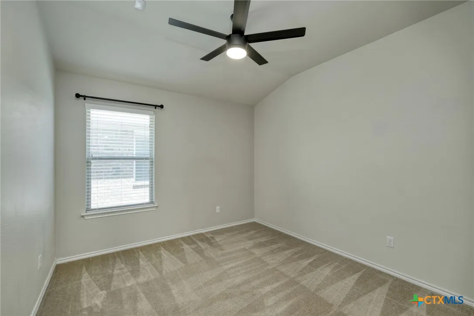
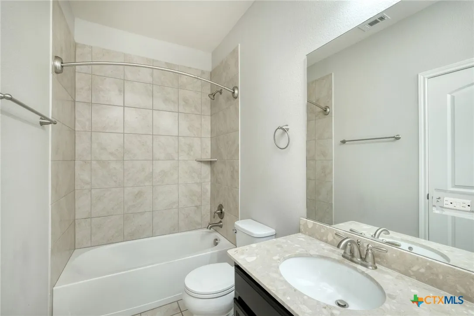
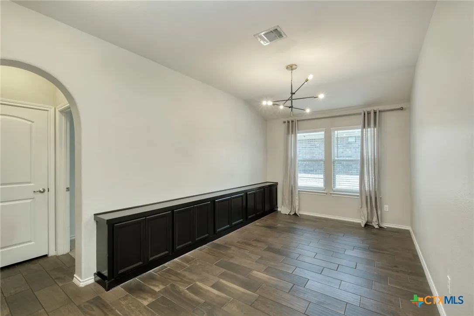
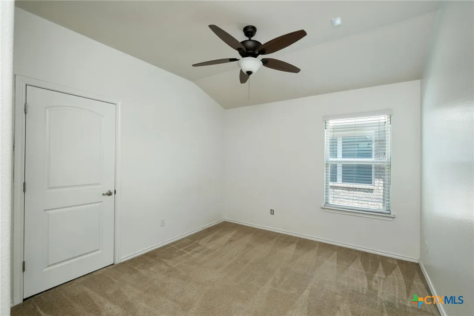
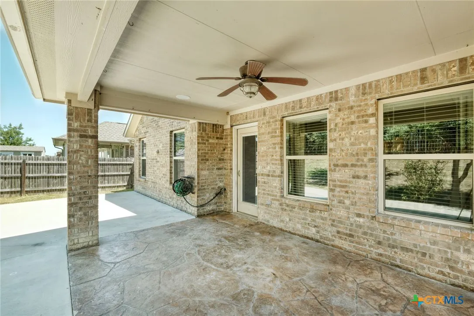
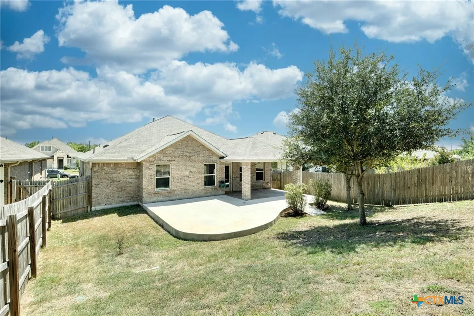
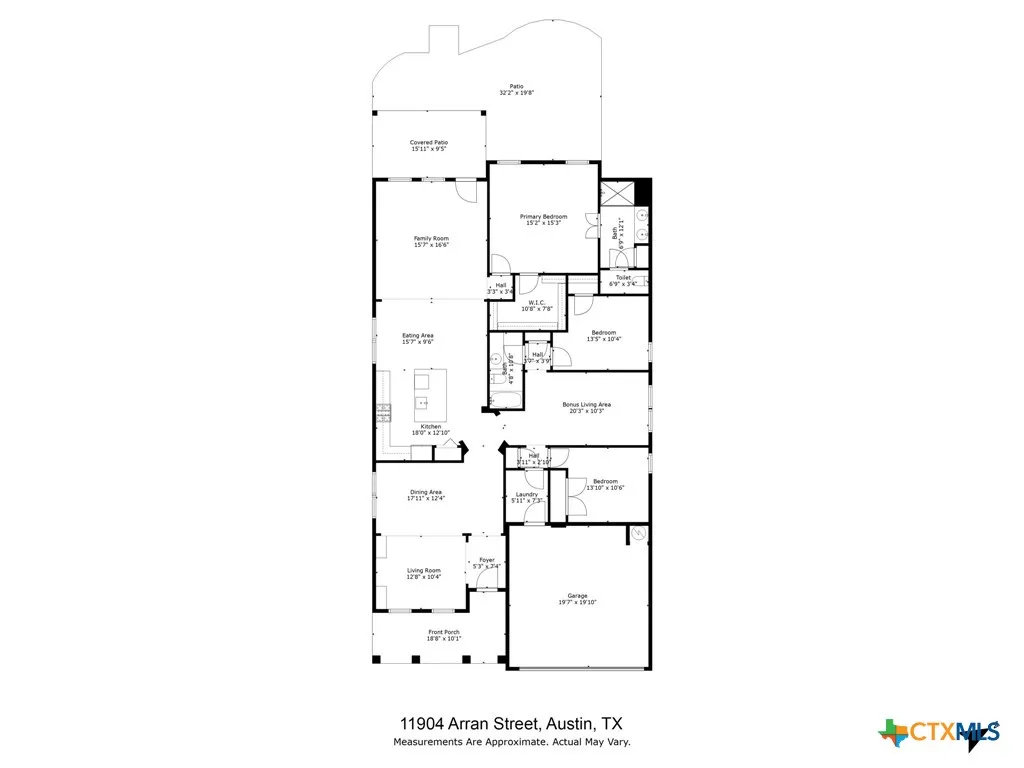
NO SHOWINGS Until Friday after 1:00 pm. Welcome to this open concept 3 bedroom/2bath home that is 2, 162 Sq Ft with upgraded fixtures and built-in features throughout. This home has two separate living room areas and a center rotunda that give access to different areas of the home. The open floor plan is enhanced by contemporary finishes and updated light fixtures, creating a clean modern aesthetic look throughout. The upgrades included a Chef’s Kitchen with stainless steel appliances, kitchen island with stainless steel farmhouse sink, granite countertops, five (5) burner gas stove and custom lighting. The home features upgraded wood-style tile floors and crown molding throughout. The primary bedroom features a large walk-in closet, and the primary bathroom has a newly installed granite countertop. There are built-in surround sound speakers in the living room and backyard patio for entertaining. The home has been professionally landscaped with multiple live oaks and beautiful plants. The backyard features an expanded patio perfect for entertaining guests. The neighborhood walking/jogging trails are just across the street and include pond access. Plus, you are within walking distance to community amenities and Bluebonnet Trail Elementary School. This highly desirable community is a short distance away from downtown Austin, Austin-Bergstrom International Airport, and major employers like Samsung and Tesla. Enjoy easy access to Hwy 290, IH-35, and the 130 Toll, and all of the shopping, dining, and entertainment nearby at Parmer Lane and IH-35. Please reach out to the listing agent to set up a showing today.
Property Description
Features
: None
: Central
: Central Air, 1 Unit
: Wood, Back Yard
: None
: Covered, Patio, Porch
: Natural Gas Available, Electricity Available, Underground Utilities
: Traditional
: Covered Patio, Porch, Rain Gutters, Patio
: Carpet, Tile
: Ceiling Fan(s), Double Vanity, Separate Shower, Tub Shower, Walk-In Closet(s), Kitchen Island, Open Floorplan, Recessed Lighting, Granite Counters, Built-in Features, Pull Down Attic Stairs, Breakfast Bar, Entrance Foyer, Living/Dining Room, Multiple Living Areas, Custom Cabinets, Split Bedrooms, Crown Molding, Shower Only, Bookcases, Wired for Sound
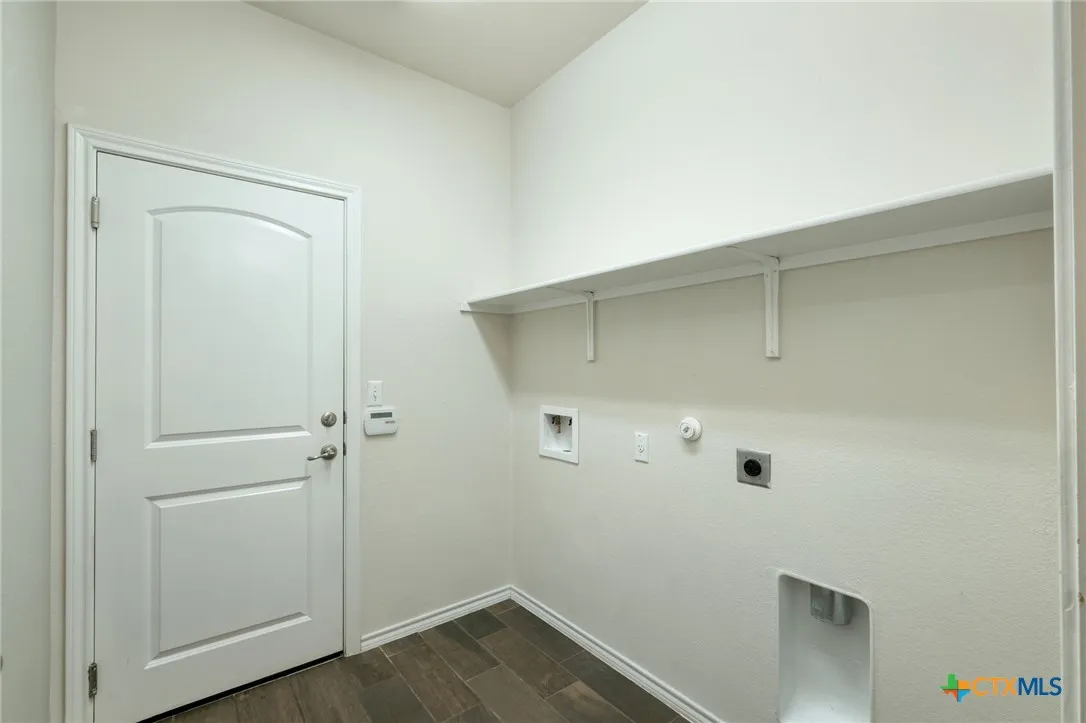
: Washer Hookup, Electric Dryer Hookup, Laundry Room
Appliances
: Dishwasher, Disposal, Range, Microwave, Refrigerator, Water Heater, Oven, Water Softener Owned, Gas Range, Gas Water Heater, Cooktop, Dryer, Washer, Some Gas Appliances, Vented Exhaust Fan, Gas Cooktop
Address Map
US
TX
Travis
Austin
78754
Arran
11904
Street
W98° 23' 2.8''
N30° 21' 26.7''
From IH-35 south take the Parmer Exit. Head east on Parmer Lane, Turn South on Harris Branch Parkway, Turn left on Magnus, Then South on Arran. Property is on the right side.
Neighborhood
Bluebonnet Train Elementary
Manor ISD
Manor High School
Manor ISD
Manor ISD
Decker Middle School
Additional Information
2026-07-27
1
https://wykes-photography-llc.aryeo.com/sites/jnpgvvx/unbranded
None
: Public
: Trails/Paths
: Brick, Masonry, Stone Veneer
: Slab
1.0
: One
Financial
495.0
Annually
1
Listing Information
Realty Texas LLC
W831006486
manager@realtytexas.com
800-660-1022
Benjamin A. Patterson
0705767
Active
2026-07-28T03:19:48Z
CTEXAS
2026-07-27T16:38:34Z
3 Bedrooms
2 Bathrooms
2,162 Sqft
$399,999
MLS ID #620872
Basic Details
Property Type : Residential
Listing Type : For Sale
MLS ID : 620872
Price : $399,999
View : None
Bedrooms : 3
Bathrooms : 2
Square Footage : 2,162 Sqft
Year Built : 2015
Lot Area : 0.17 Acre
Property Sub Type : Single Family Residence
Roof : Composition, Shingle
Listing Status : Active
Full Bathrooms : 2