

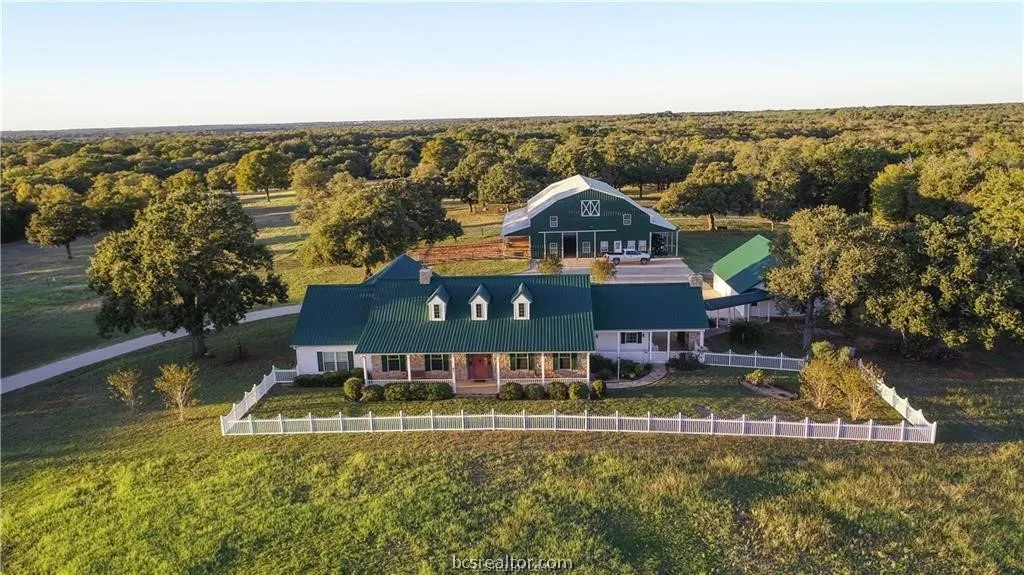
Property Description

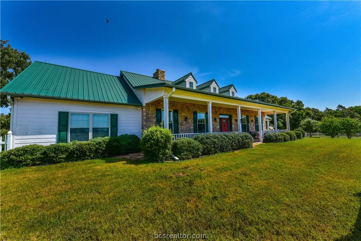
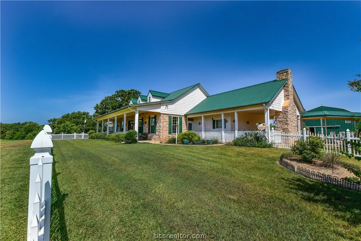
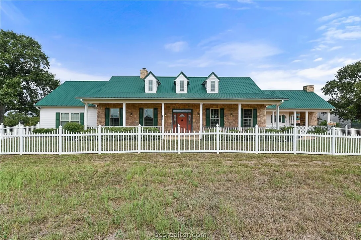
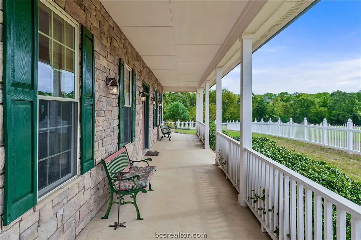
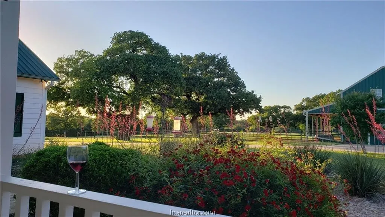
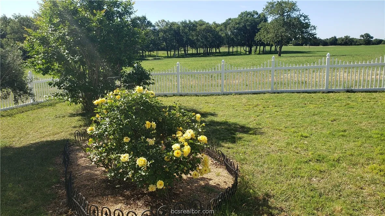
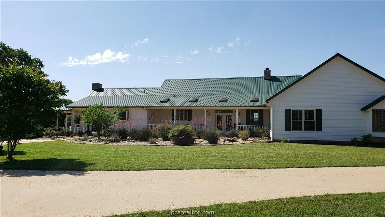
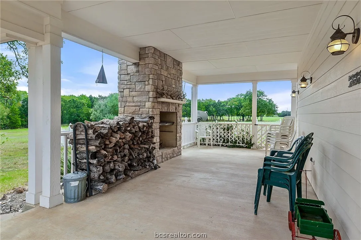
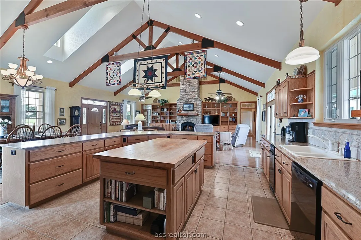
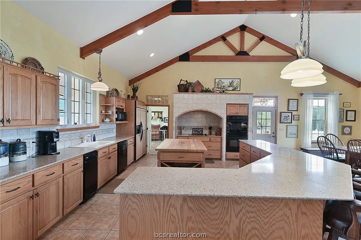
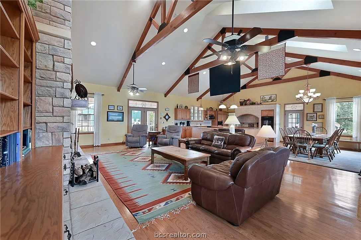
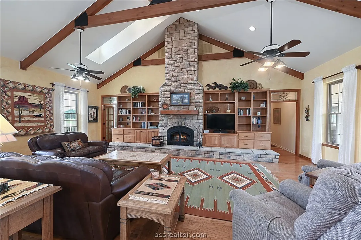
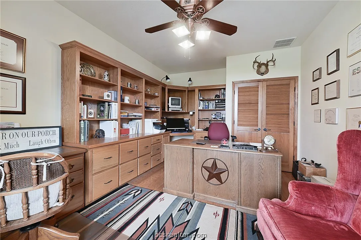
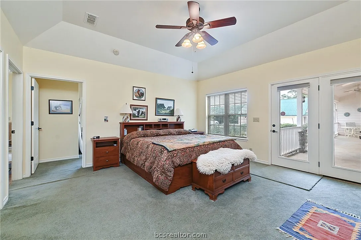
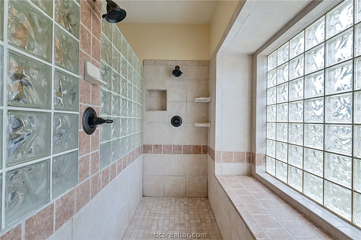
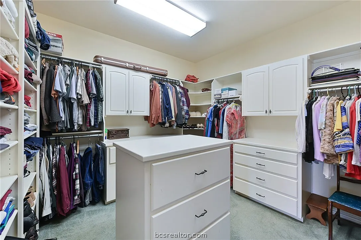
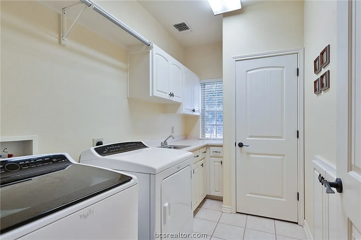
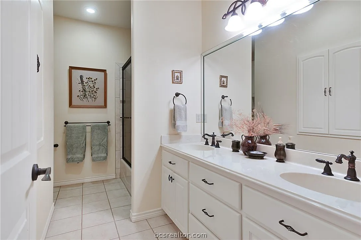
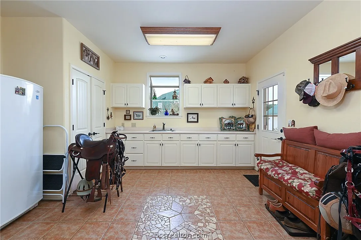
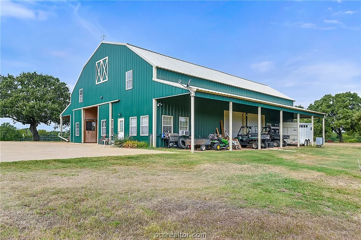
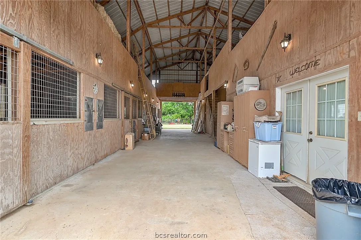
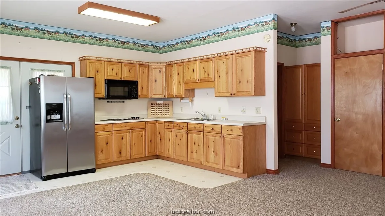
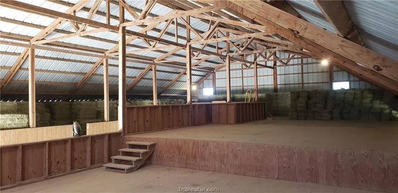
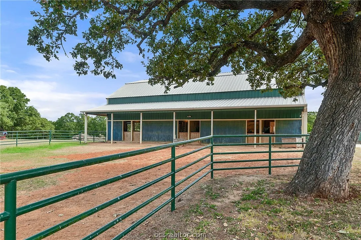
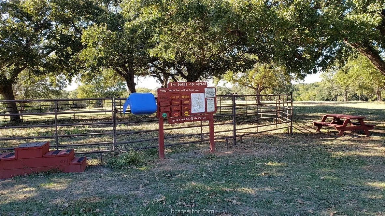
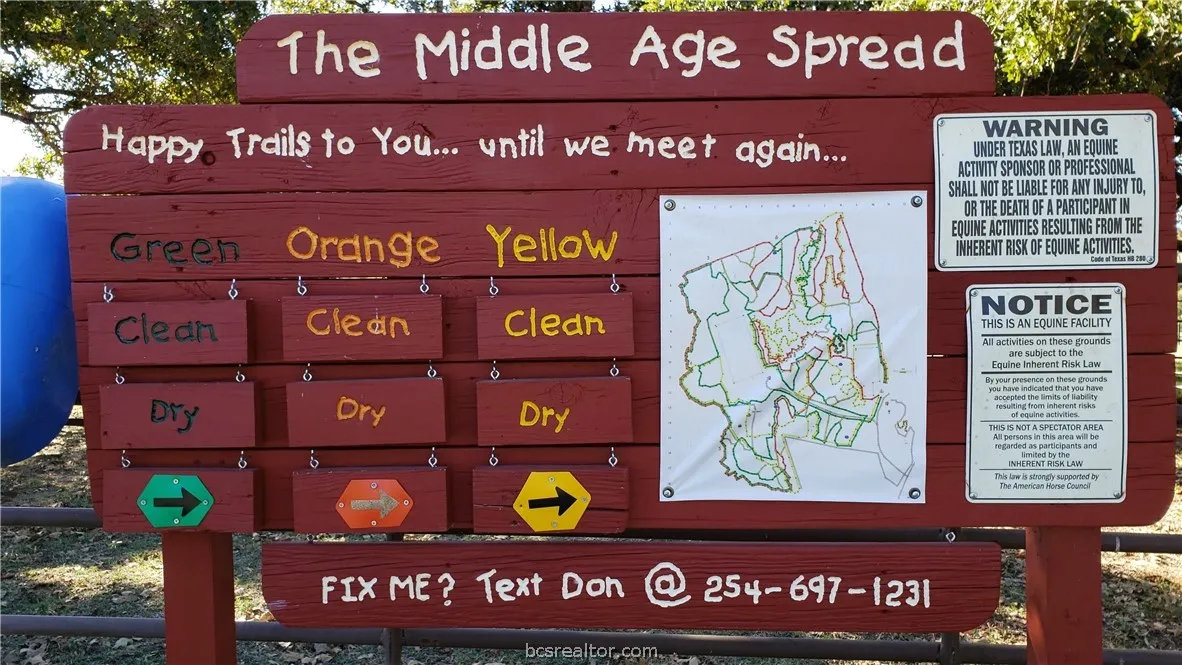
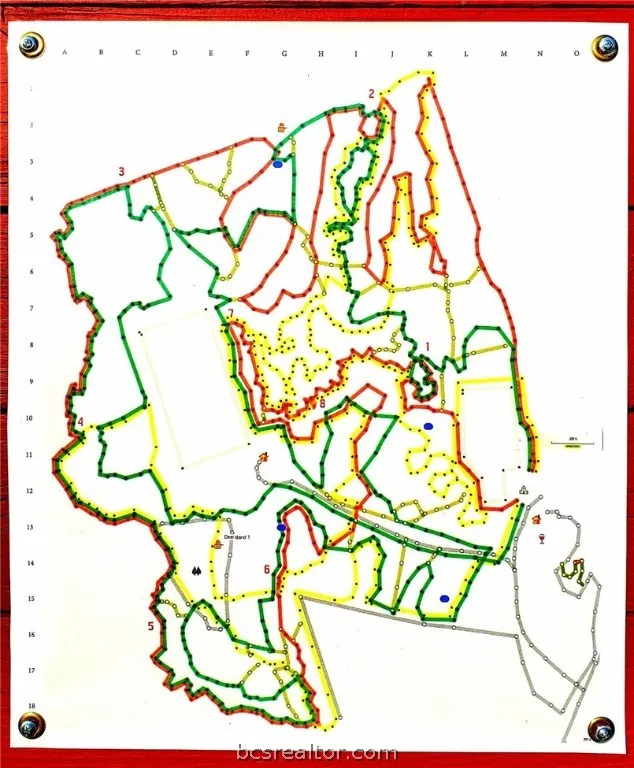
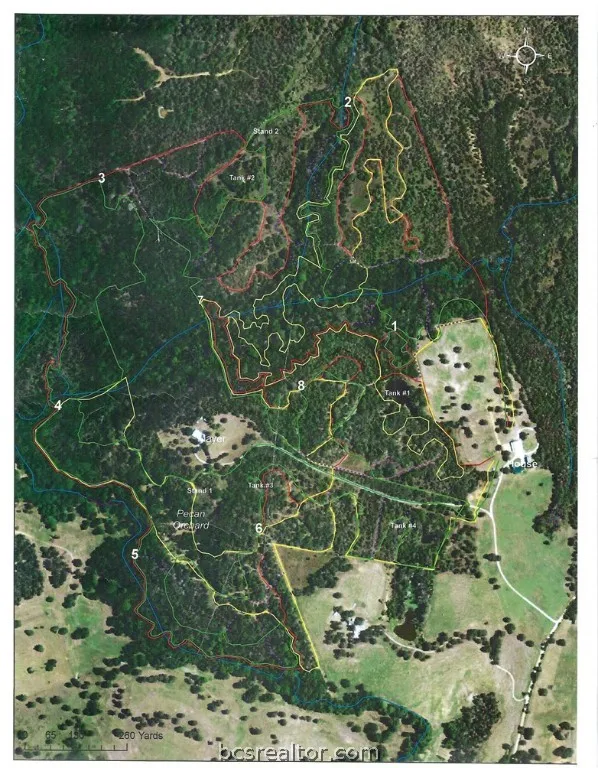
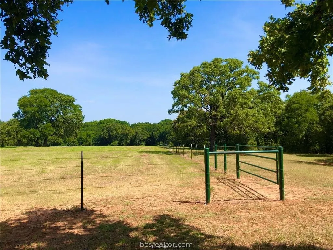
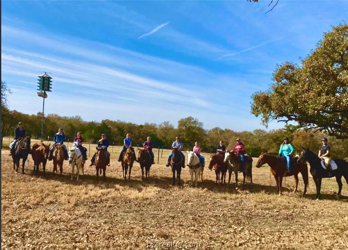
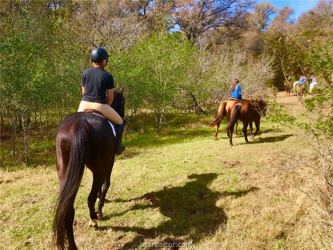
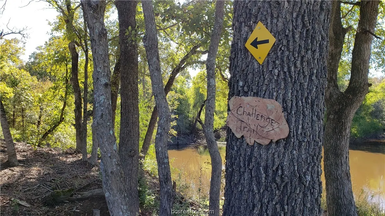
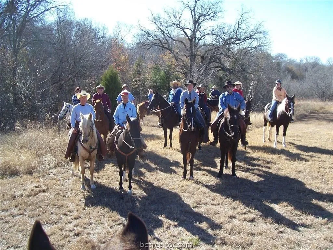
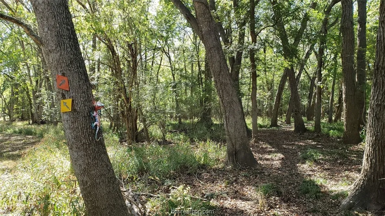
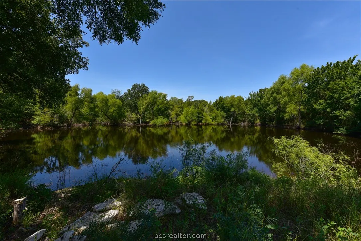
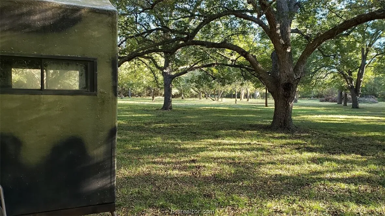
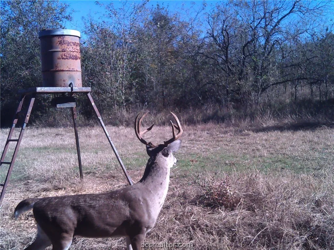
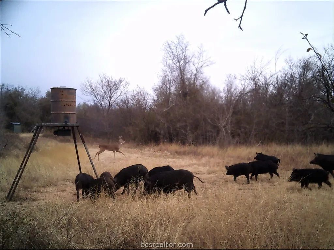
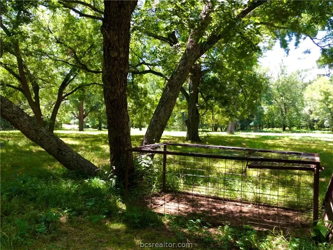
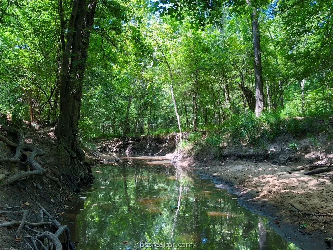
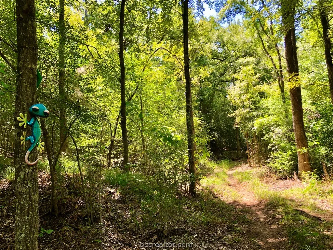
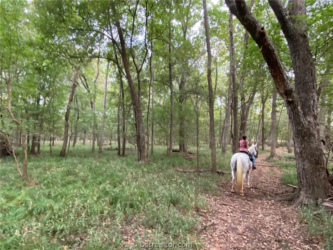
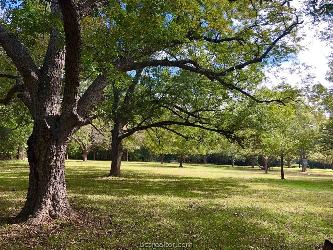
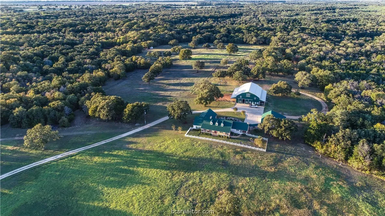
Have you dreamed of owning your own equestrian paradise, game or cattle ranch?? This 3686 sf custom 3 bedroom 2.5 bath majestically situated ranch style home overlooking a gorgeous rolling hay meadow offers a spacious open concept kitchen, dining area and family room with fireplace, vaulted ceiling with oak beams and large picturesque windows allowing for warm natural lighting. The well thought out custom floor plan was designed for country living in mind with an extra large mud room with half bath and stairway access to basement/storm shelter/bonus room, incredible master bedroom with ample closet space complete with extra built ins and an adjoining bonus room nicely suited for office/extra bedroom or craft room. Step outside onto the covered patio and enjoy the outdoor fireplace while you entertain guests or enjoy a peaceful cup of morning coffee. For your treasured equine and/or 4H projects is a 2 story barn complete with extra 576 sf guest quarters, 6 stalls, wash area, large sliding doors, ample room for hay storage and equipment, pipe fence turnout area and fenced pastures. The amazing +/-265 ag/wildlife exempt acreage offering over 20 miles of meandering marked trails of varying terrain throughout the wooded areas along little sandy creek and through a serene pecan orchard. The features are too numerous to mention so bring your horse or ATV and enjoy your private tour, this property will not disappoint.

Features
: Central, Zoned, Electric
: Zoned, Central Air, Electric
: Pipe, Wire
: Wood Burning
: Covered
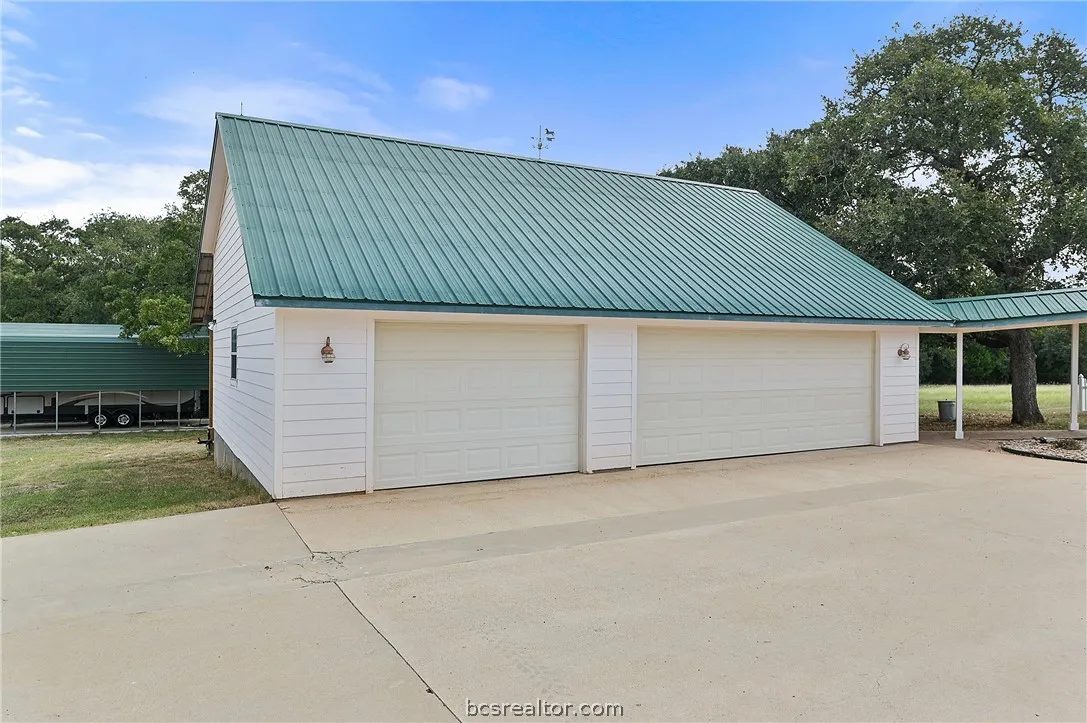
: Attached, Garage, Garage Door Opener, Garage Faces Rear, Rear/Side/Off Street
: Phone Available, Water Available, Septic Available
: Skylight(s), Low-Emissivity Windows, Thermal Windows
: Ranch
: Fire Pit, Satellite Dish, Sprinkler/Irrigation
: Carpet, Tile, Wood
: Ceiling Fan(s), Window Treatments, Kitchen Island, High Ceilings, Walk-In Pantry, Dry Bar, Skylights, Quartz Counters, Programmable Thermostat, Kitchen Exhaust Fan, French Door(s)/Atrium Door(s)
: Washer Hookup
Appliances
: Dishwasher, Electric Water Heater, Disposal, Refrigerator, Multiple Water Heaters, Cooktop, Tankless Water Heater, Trash Compactor, ENERGY STAR Qualified Appliances, Built-In Electric Oven, Water Purifier
Address Map
US
TX
Milam
Cameron
76520
CR 241 (+/-265 acres)
1910
W97° 3' 25.4''
N30° 47' 10.5''
Milam
From MILANO Intersection of Hwy 36 and Hwy 79, travel NORTH on Hwy 36 towards Cameron. Travel 6.3 miles, turn LEFT on CR 241. Go 1.8 miles, property will be on RIGHT. From Downtown CAMERON Intersection of Hwy 36 and Hwy 77 travel south towards Milano 6.1 miles, turn RIGHT on CR 241, then 1.8 miles, property will be on the RIGHT.
Neighborhood
Cameron
Cameron
Cameron
,
Additional Information
1
: Well
: Accessible Doors
1
4262
: Storage Facilities
: Stone, HardiPlank Type
: Slab
3.0
: One
: Pond, Trees, Wooded, Stream/Creek
Listing Information
Home & Ranch Real Estate
09600
spencer@homeandranchrealestate.com
(979) 272-1759
Melissa McCormick Welch
WELCHMEL122
Home & Ranch Real Estate
09600
Melinda Scott
SCOTTMEL122
NON MEMBERS
Closed
2021-09-23T16:16:46Z
BCS
2021-04-12T17:00:14Z

Listings courtesy of BCS as distributed by MLS GRID.

Residential For Sale

1910 Cr 241 (+/-265 Acres), Cameron, Texas 76520

4 Bedrooms
4 Bathrooms
4,262 Sqft
$1,795,000
MLS ID #21001588
Basic Details
Property Type : Residential
Listing Type : For Sale
MLS ID : 21001588
Price : $1,795,000
Bedrooms : 4
Bathrooms : 4
Half Bathrooms : 1
Square Footage : 4,262 Sqft
Year Built : 2003
Lot Area : 265.20 Acre
Property Sub Type : Single Family Residence
Roof : Metal
Listing Status : Closed
Full Bathrooms : 3
Agent info
Melissa Welch
Contact Agent
Mortgage Calculator
$
$ %
years
%
$ %per year
$ %per year

$