
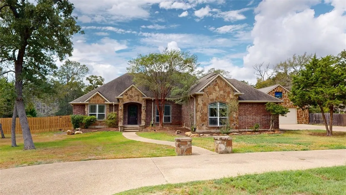
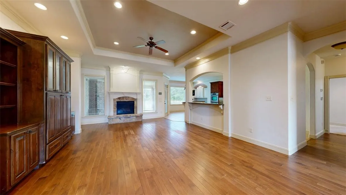
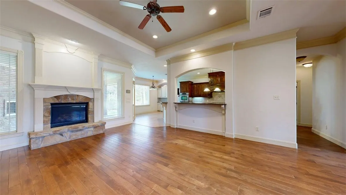
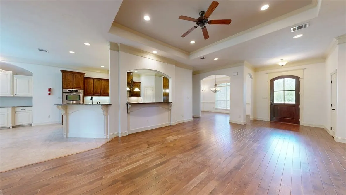
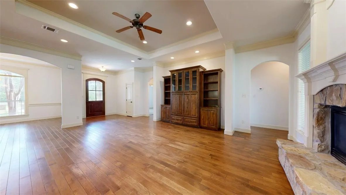
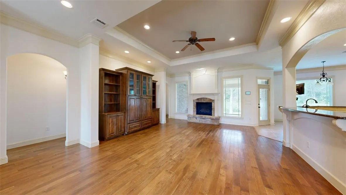
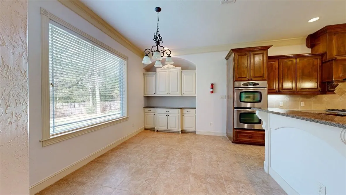
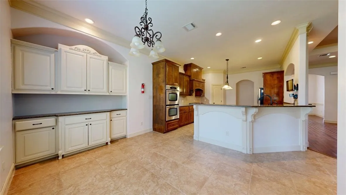
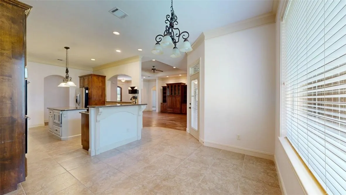
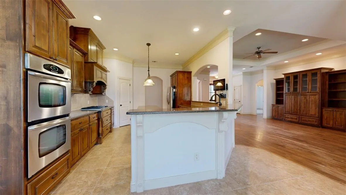
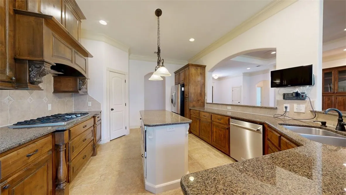
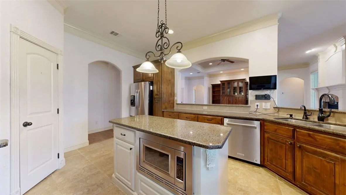
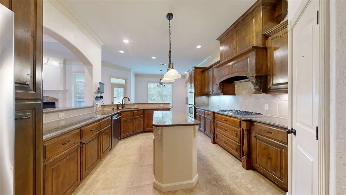
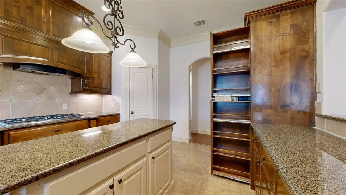
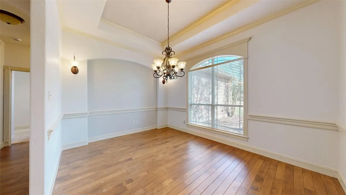
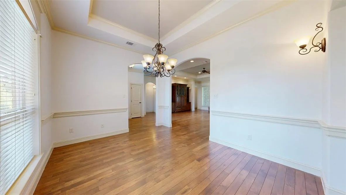
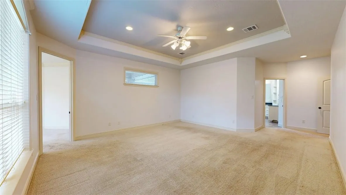
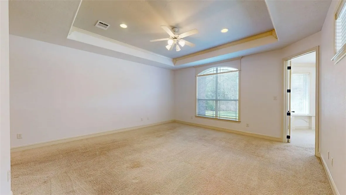
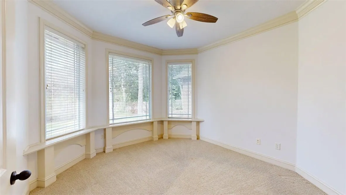
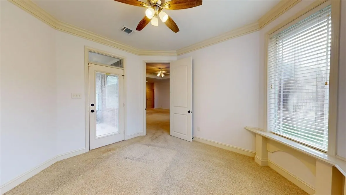
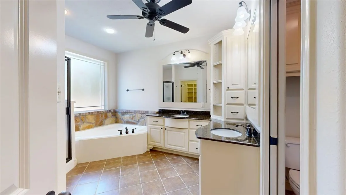
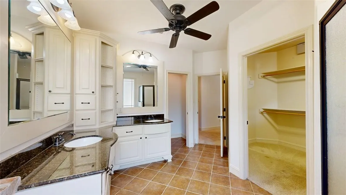
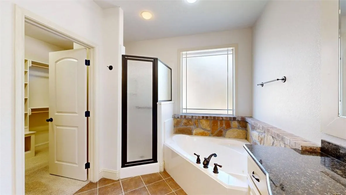
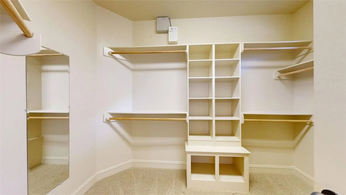
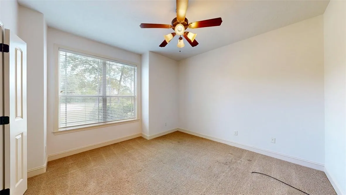
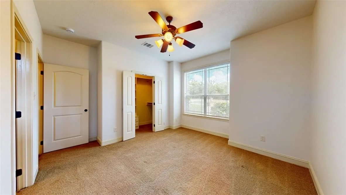
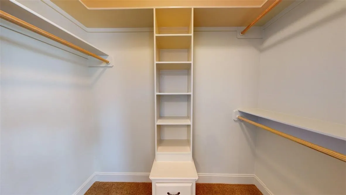
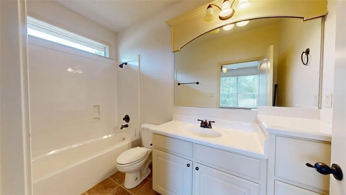
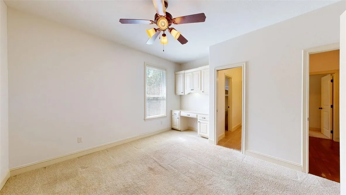
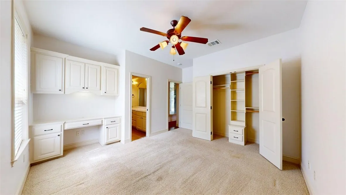
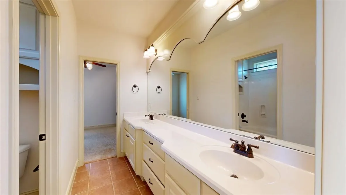
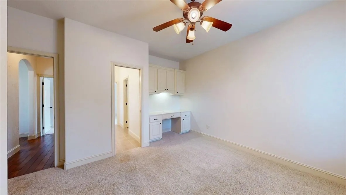
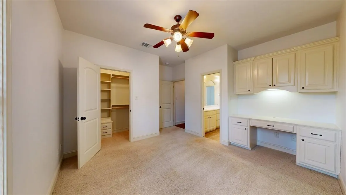
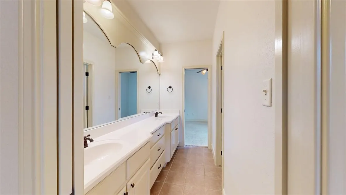
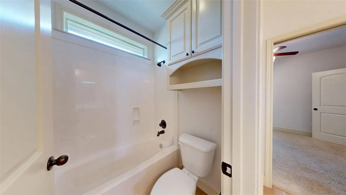
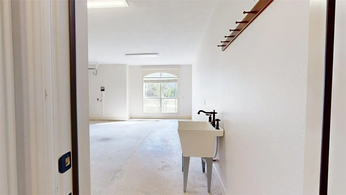
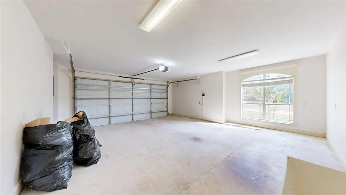
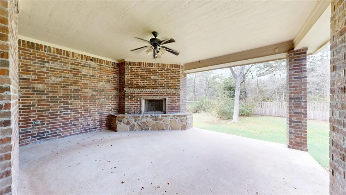
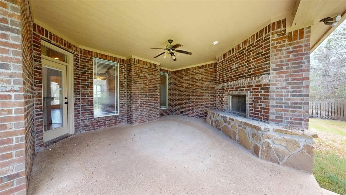
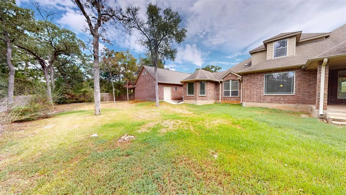
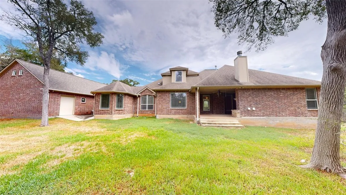
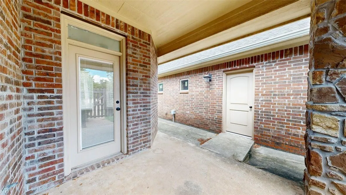
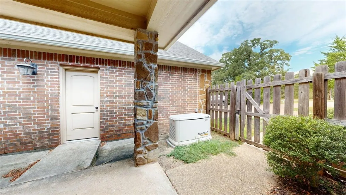
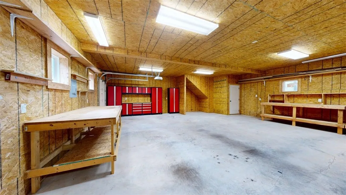
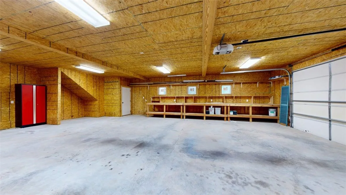
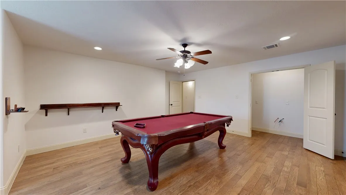
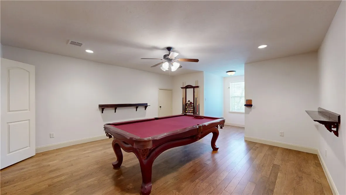
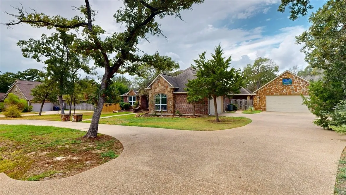
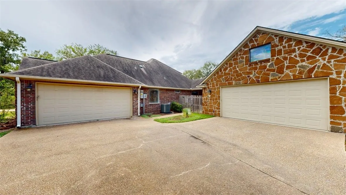
Welcome to this exceptional 4-bedroom, 3.5-bath home offering 3250 sq. ft. of living space on 1.07 acres. The home features a spacious living area with a gas fireplace and custom built-ins, formal dining, and a well-appointed kitchen with granite countertops, a center island, an eat-in bar, a 5-burner gas cooktop, and custom cabinetry with slide-out organizers and hidden spice racks. The primary suite includes an attached private office with its own exterior entrance, a garden tub, a separate shower, a double vanity, and a large walk-in closet. This split floorplan secondary bedrooms offer built-in desks, with two connected by a Jack-and-Jill bath, while an upstairs game room with a pool table adds even more entertaining space. **TWO separate 2-car garages**—an attached garage plus a detached garage/workshop with extensive wall-mounted tool storage and plenty of potential for the ultimate man cave, hobby space, or workshop. Both garages also offer overhead storage. Outside, enjoy a fully fenced yard, covered patio with built-in gas fireplace, and the added convenience and peace of mind of a **whole-home generator**. A property that delivers an impressive combination of living space, storage, entertaining areas, and hard-to-find extra features. A 3D immersive visual tour of this home created by Matterport is available. Ask your agent for the link. All leases participate in the Latchel Resident Benefit package. The additional fee for this package is $40 per month.
Listings courtesy of BCS as distributed by MLS GRID.