
Property Description

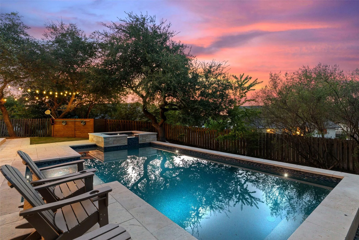
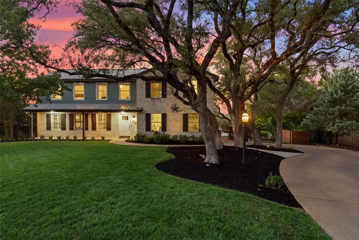
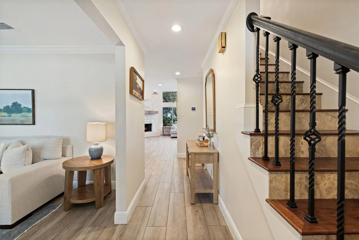
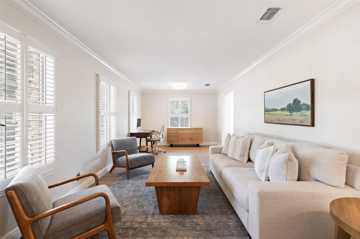
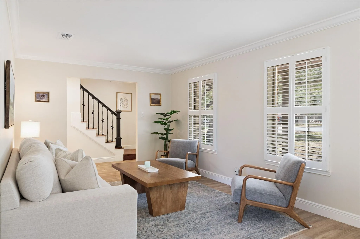
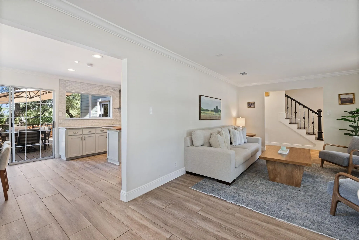
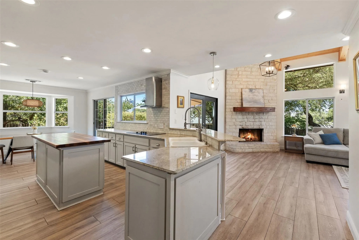
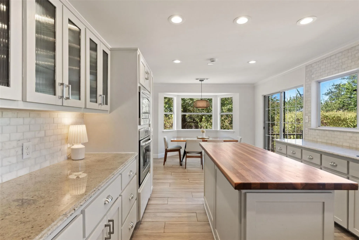
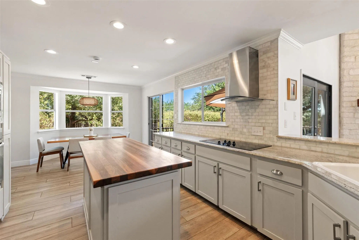
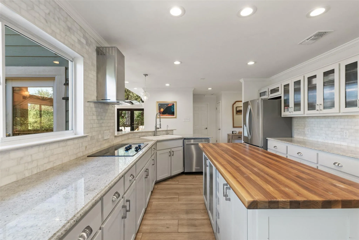
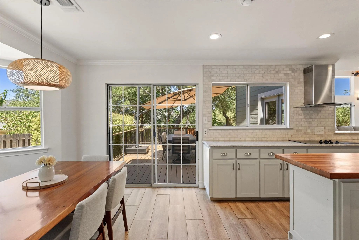
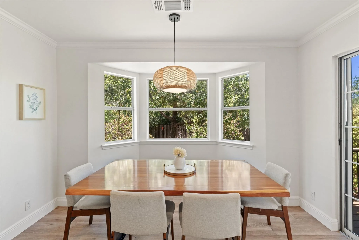
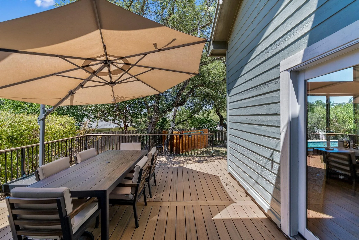
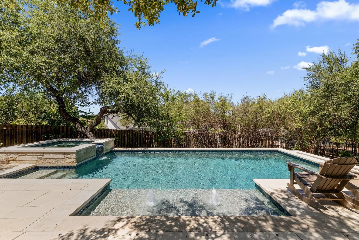
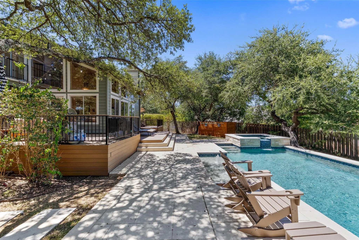
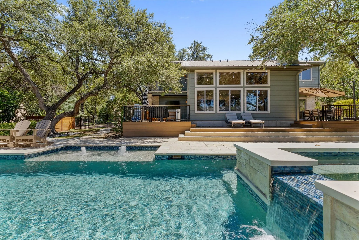
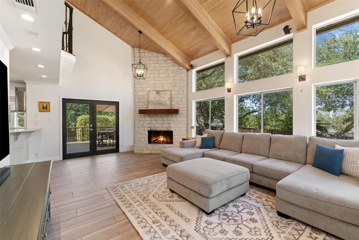
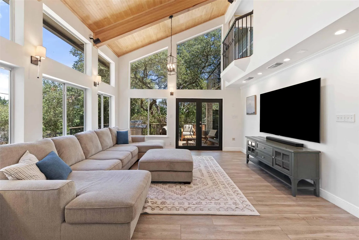
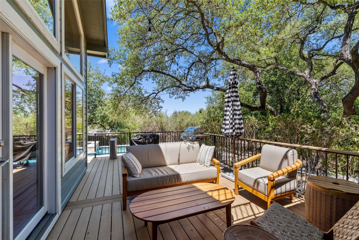
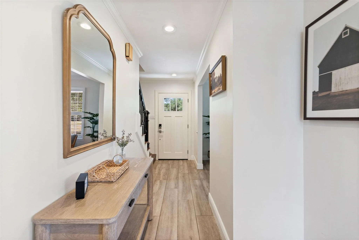
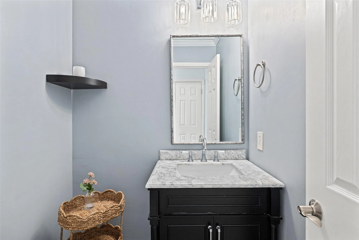
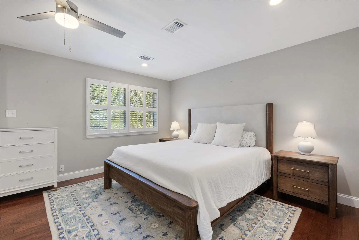
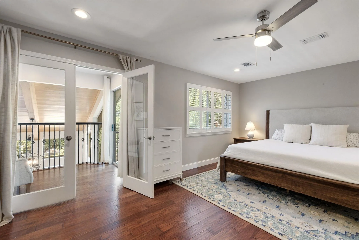
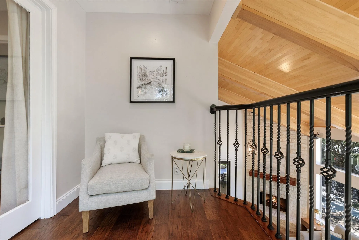
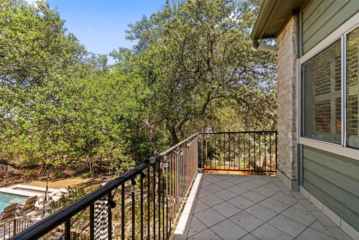
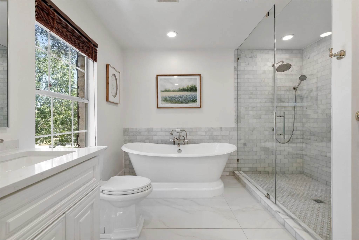
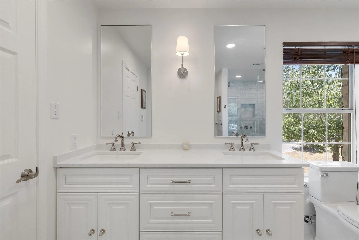
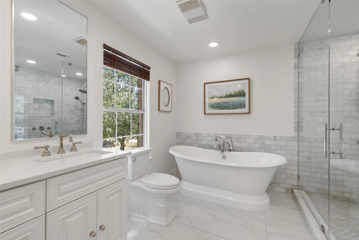
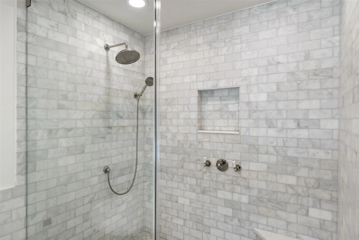
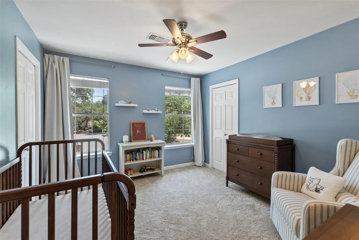
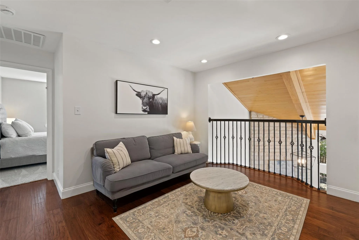
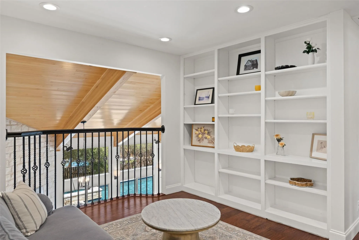
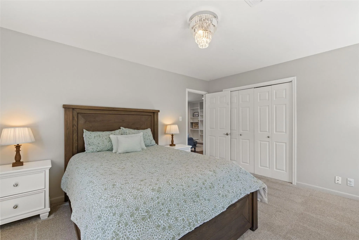
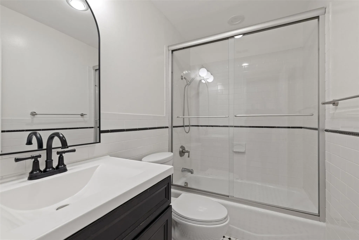
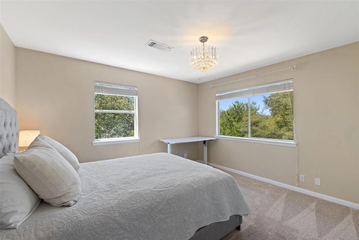
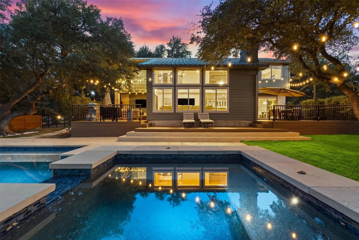
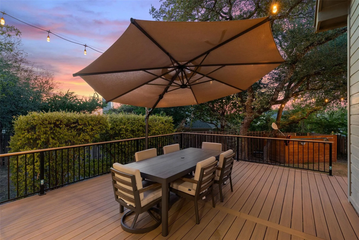
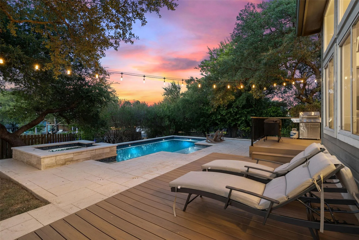
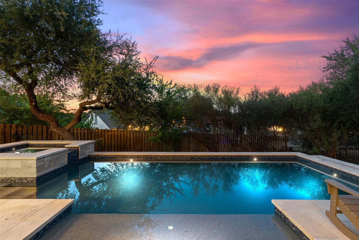
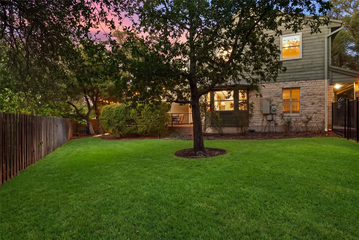
Tucked beneath a canopy of magnificent mature oaks on a private .40-acre cul-de-sac lot, this distinctive Lakeway home offers an exceptional combination of character, privacy and relaxed indoor-outdoor living. A welcoming front porch sets the tone, while inside, soaring wood-beamed ceilings and dramatic floor-to-ceiling windows fill the main living area with natural light and frame beautiful views of the backyard and pool. A limestone fireplace adds warmth and character, complemented by wood floors, plantation shutters and thoughtfully updated finishes throughout. The kitchen opens to the living area and features granite countertops, a marble subway tile backsplash, stainless steel appliances, abundant cabinetry, a butcher-block island with wine storage and a farmhouse sink. Multiple living and dining spaces provide flexibility for both everyday living and entertaining. Upstairs, the spacious primary suite includes a sitting area and private balcony overlooking the living room and backyard, along with an updated bath featuring dual vanities, a soaking tub, oversized walk-in shower and generous closet. Three additional bedrooms and a loft/game room provide plenty of additional space. Outside, the home truly shines. Recently installed multiple, expansive decking and patio areas surround the heated pool and spa, creating a private retreat shaded by towering trees and designed for year-round enjoyment. With a large, level lot, abundant outdoor living space and a peaceful setting, the property feels wonderfully secluded while remaining in the heart of Lakeway. Located close to Lake Travis, golf, parks, trails, shopping and dining, and served by highly regarded Lake Travis ISD. No HOA.

Features
: In Ground, Pool/Spa Combo
: Central
: Central Air
: Back Yard, Wrought Iron, Gate, Fenced
: Deck, Front Porch
: Attached
1
: MUD
: Electricity Available, Water Available, Propane, Sewer Available
: None
: Screens, Blinds
: Private Yard, Gutters Full
1
: Carpet, Tile, Wood
: Ceiling Fan(s), Double Vanity, Soaking Tub, Walk-In Closet(s), Kitchen Island, Open Floorplan, Granite Counters, Multiple Living Areas, Ceiling-High
Appliances
: Dishwasher, Microwave, Electric Cooktop, RNGHD, Built-In Oven(s)
Address Map
US
TX
Travis
Lakeway
78734
El Norte
106
CT
W98° 1' 38.2''
N30° 21' 53.5''
LS
South
From 620, main entrance onto Lakeway Blvd., right on Duck Lake Dr., right on Timpanagos Dr., left on El Norte Ct. 3rd house on right towards end of cul-de-sac. From Lohman's Crossing, right on Lakeway Blvd., left on Duck Lake Dr., left on Timpanagos Dr., left on El Norte Ct.
Neighborhood
Lakeway
Lake Travis
Lake Travis ISD
Hudson Bend
Additional Information
https://www.youtube.com/watch?v=9QFZa5xOGSY
: MUD
: See Remarks
: Playground, Park, Dog Park, Lake, Picnic Area, Pet Amenities, Trail(s)
: Stone, Stone Veneer, Wood Siding
: Slab
2
: Two
: Cul-De-Sac, Back Yard, Private, Trees-Heavy, Sprinkler - Automatic, Trees-Medium (20 Ft - 40 Ft), Landscaped, Trees-Large (Over 40 Ft)
Financial
14281.75
Listing Information
Compass RE Texas, LLC
700459
(512) 575-3644
Beata Burgeson
513236
Active
2026-10-03T18:38:09Z
Actris
: Standard

Listings courtesy of Actris as distributed by MLS GRID.

Residential For Sale

106 El Norte Ct, Lakeway, Texas 78734

4 Bedrooms
3 Bathrooms
2,640 Sqft
$850,000
MLS ID #1013402
Basic Details
Property Type : Residential
Listing Type : For Sale
MLS ID : 1013402
Price : $850,000
View : Pool, Trees/Woods
Bedrooms : 4
Bathrooms : 3
Half Bathrooms : 1
Square Footage : 2,640 Sqft
Year Built : 1986
Lot Area : 0.40 Acre
Property Sub Type : Single Family Residence
Roof : Metal
Listing Status : Active
Full Bathrooms : 2
Agent info
Contact Agent
Mortgage Calculator
$
$ %
years
%
$ %per year
$ %per year

$