
Property Description

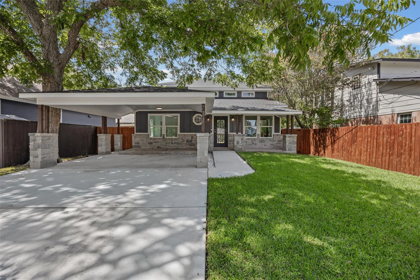
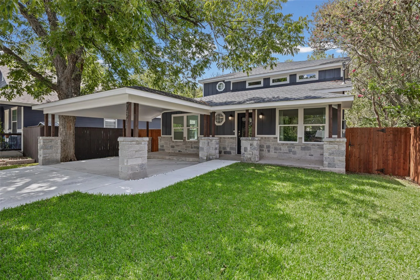
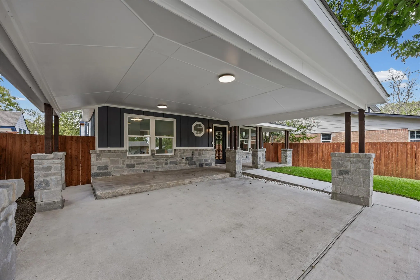
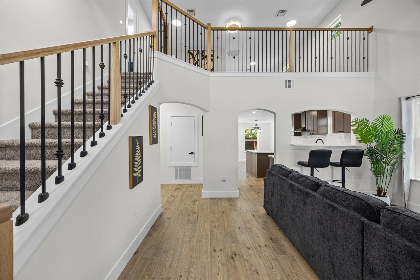
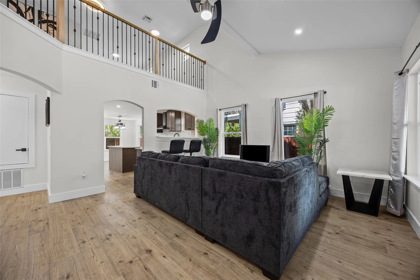
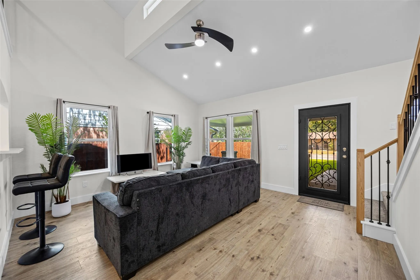
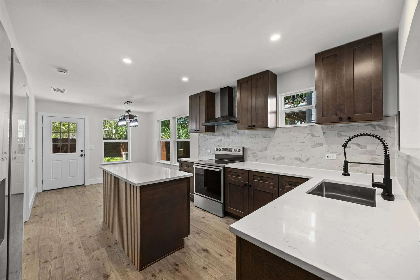
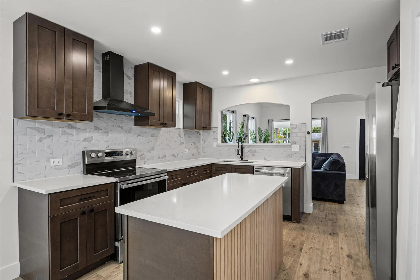
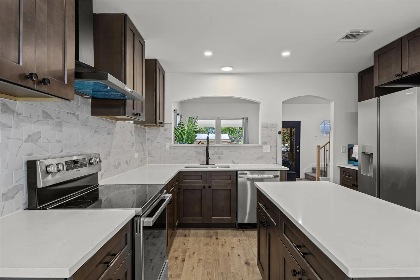
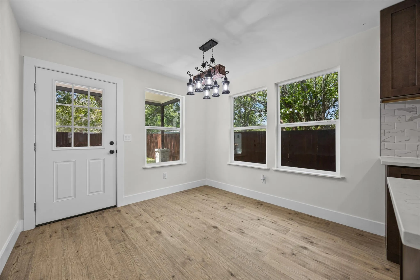
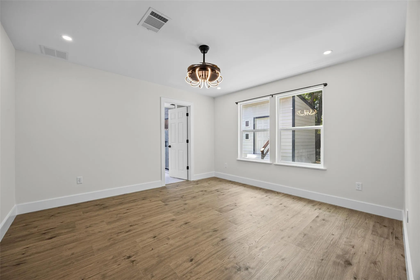
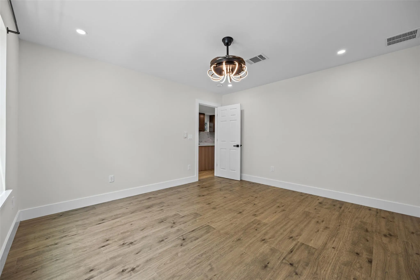
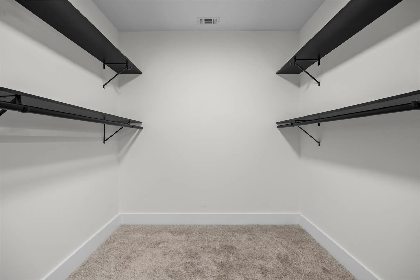
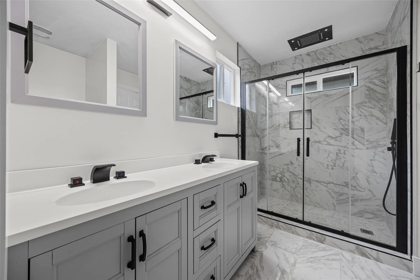
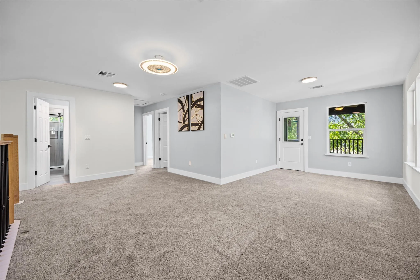
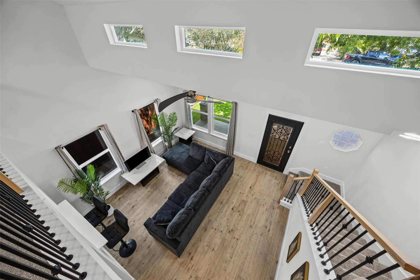
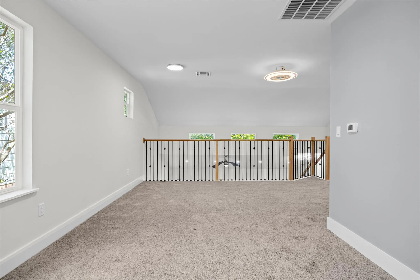
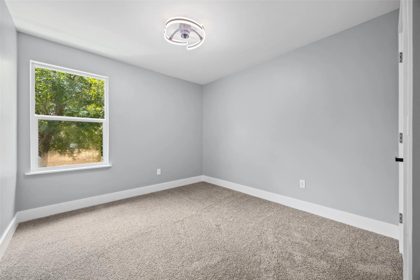
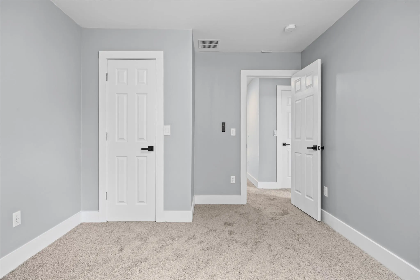
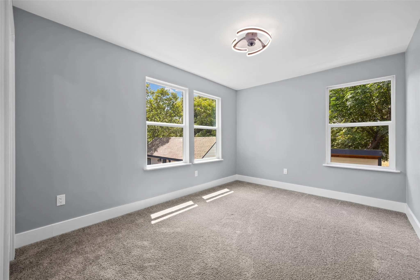
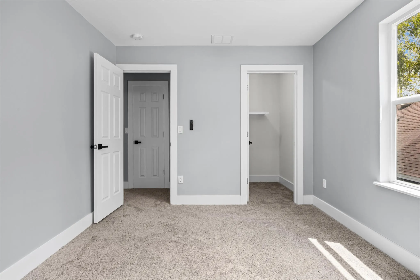
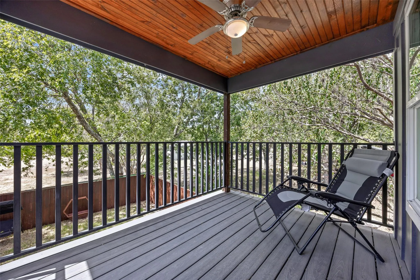
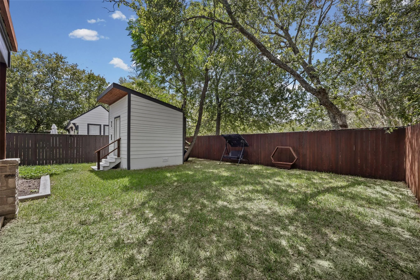
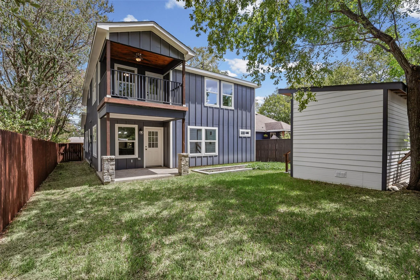
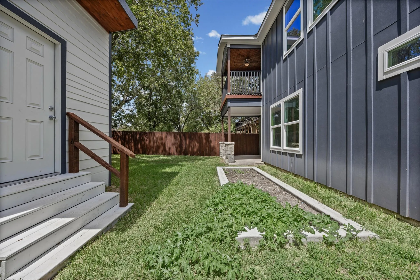
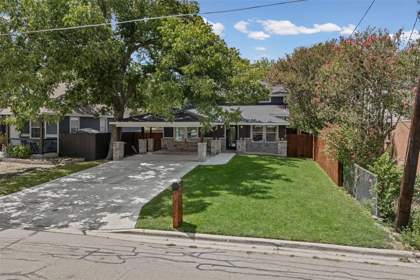
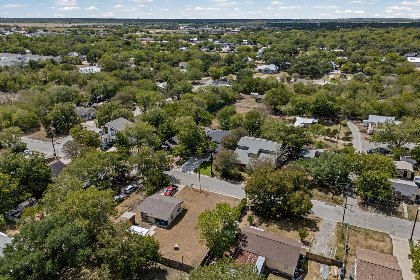
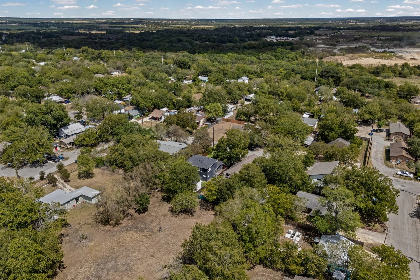
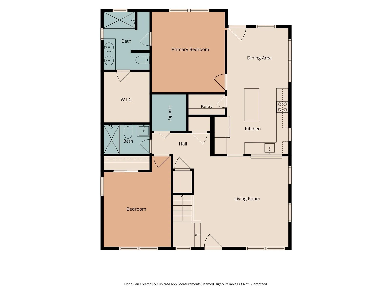
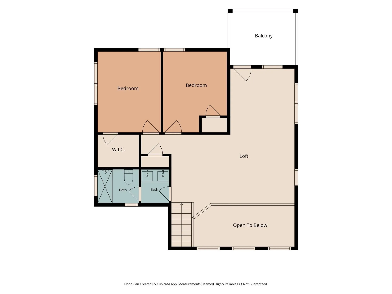
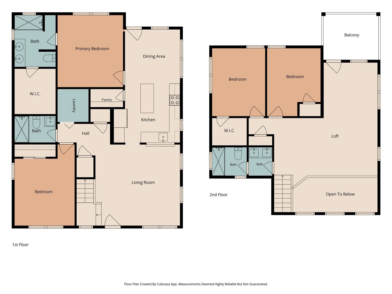
Brand-New 4-Bedroom Home with Loft Near Historic Downtown Lockhart! Welcome to this beautiful newly constructed two-story home offering 4 bedrooms, 3 full bathrooms, and 2, 133 sq. ft. of thoughtfully designed living space on a 5, 925 sq. ft. lot. Featuring modern finishes, an open-concept layout, and a versatile upstairs loft, this home offers the perfect blend of style, comfort, and functionality. The inviting interior features a spacious living area that flows seamlessly into the dining area and a stylish kitchen showcasing elegant quartz countertops. The flexible floor plan provides plenty of room for entertaining, family gatherings, and everyday living. Upstairs, the loft offers additional space for a game room, media area, home office, or relaxing retreat. Step outside to enjoy a nice deck overlooking the fenced backyard, providing a wonderful space for outdoor entertaining, relaxing, or enjoying your morning coffee. A convenient storage shed offers additional space for tools, outdoor equipment, and storage needs. Enjoy the convenience of being just approximately 0.8 miles from historic downtown Lockhart, with easy access to H-E-B, the city’s famous barbecue restaurants, local shopping and dining. Conveniently located near US Highway 183 and SH 130 Toll, with access to Austin-Bergstrom International Airport, Tesla’s Giga factory, and downtown Austin. Experience the comfort of brand-new construction while enjoying the charm and character of Lockhart, Texas. Don’t miss the opportunity to make this beautiful home yours! 4 Bedrooms | 3 Full Bathrooms | 2, 133 Sq. Ft. | 5, 925 Sq. Ft. Lot | Two-Story Home | Upstairs Loft | Quartz Countertops | Dining Area | Deck | Fenced Backyard | Storage Shed | New Construction

Features
: None
: Central
: Central Air, Ceiling Fan(s), Exhaust Fan
: Wood, Fenced
: Deck
: Attached Carport, Driveway
: Public Sewer
: Cable Available, Electricity Connected, Water Connected, Sewer Connected, Above Ground
: None
: Vinyl Windows
: None
: Carpet, Tile, Vinyl
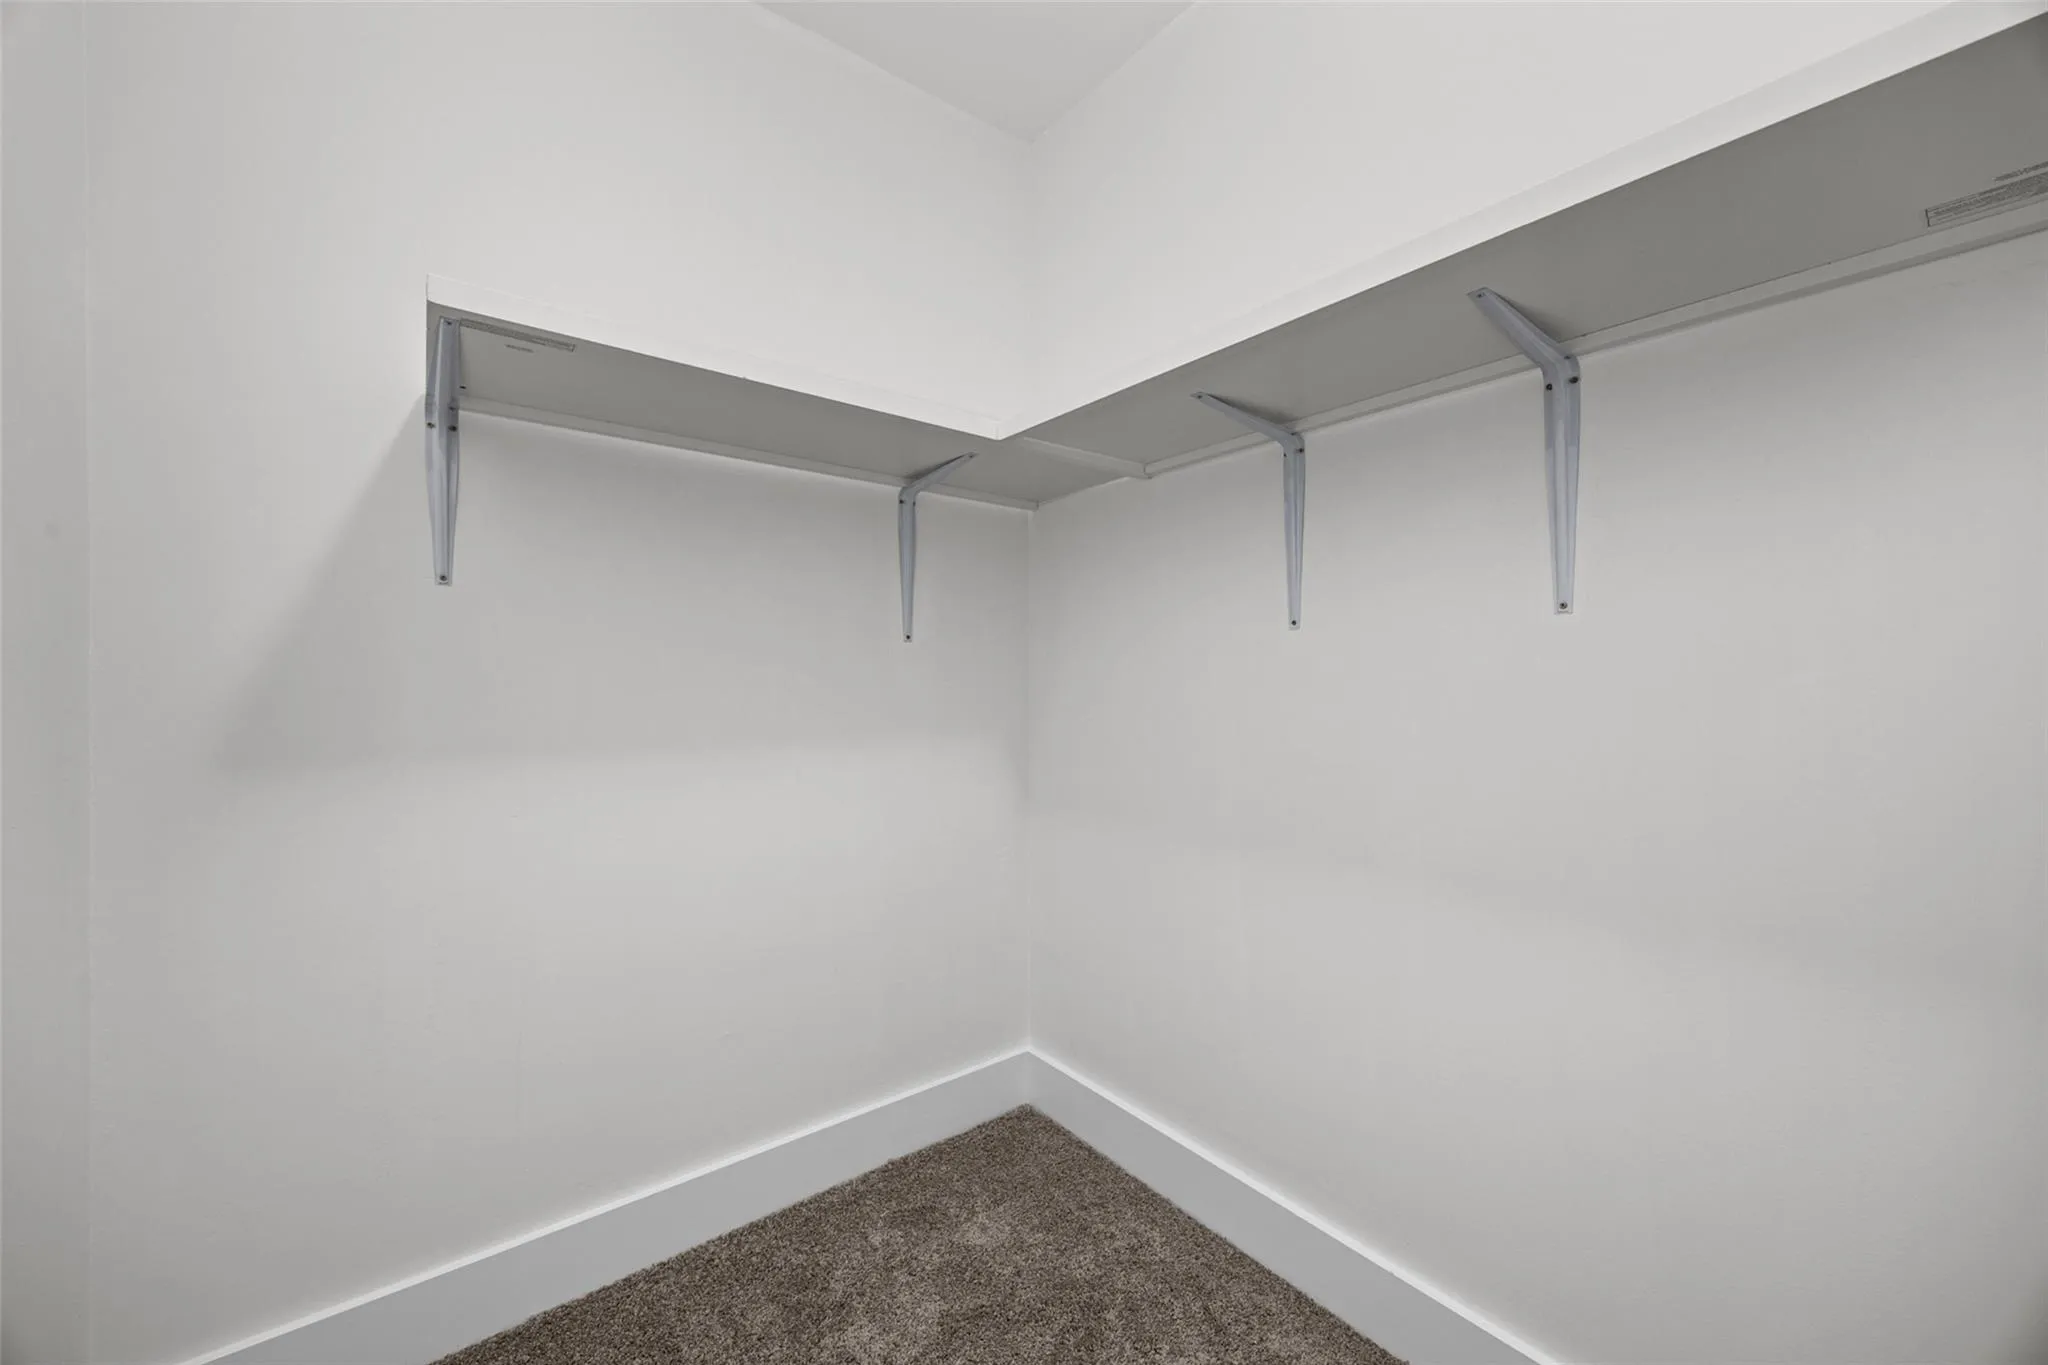
: Ceiling Fan(s), Walk-In Closet(s), Kitchen Island, Recessed Lighting, Primary Bedroom on Main, Quartz Counters
Appliances
: Dishwasher, Electric Range, Disposal, Microwave, Refrigerator, Exhaust Fan, Vented Exhaust Fan, RNGHD, Stainless Steel Appliance(s)
Address Map
US
TX
Caldwell
Lockhart
78644
Neches
731
ST
W98° 20' 6.2''
N29° 52' 41.2''
CC
East
From Austin, Take 183 South, Left on Hickory St, Right on Trinity St, Left on Rosewood St, Right on Neches St, The house will be the on the right.
Neighborhood
Navarro (Lockhart ISD)
Lockhart
Lockhart ISD
Lockhart
Additional Information
: Public
: Accessible Full Bath, Accessible Doors, Accessible Kitchen, Accessible Entrance, Accessible Bedroom, Accessible Closets, Accessible Hallway(s), Accessible Kitchen Appliances, Visitor Bathroom
: None
: HardiPlank Type, Frame, Blown-In Insulation, Concrete
: Slab
: Two
: Interior Lot, Back Yard, Front Yard, Trees-Medium (20 Ft - 40 Ft), Landscaped, City Lot
Financial
7968.62
Listing Information
Lockhart Realty LLC
705582
(512) 905-2630
Mike Gurunath
756618
Active
2026-11-07T19:02:11Z
Actris
: Standard

Listings courtesy of Actris as distributed by MLS GRID.

Residential For Sale

731 Neches St, Lockhart, Texas 78644

4 Bedrooms
3 Bathrooms
2,134 Sqft
$459,900
MLS ID #1120743
Basic Details
Property Type : Residential
Listing Type : For Sale
MLS ID : 1120743
Price : $459,900
View : Neighborhood
Bedrooms : 4
Bathrooms : 3
Square Footage : 2,134 Sqft
Year Built : 2026
Lot Area : 0.14 Acre
New Construction Yn : 1
Property Sub Type : Single Family Residence
Roof : Shingle
Listing Status : Active
Full Bathrooms : 3
Agent info
Contact Agent
Mortgage Calculator
$
$ %
years
%
$ %per year
$ %per year

$