
Property Description

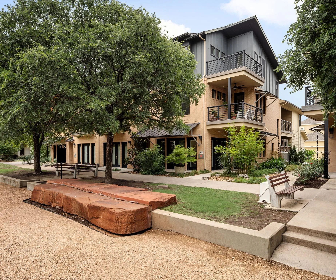
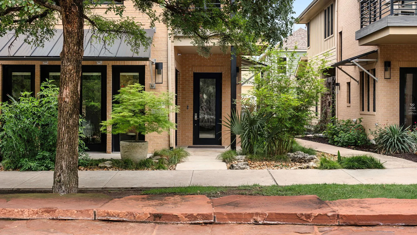
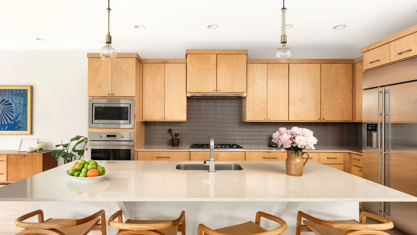
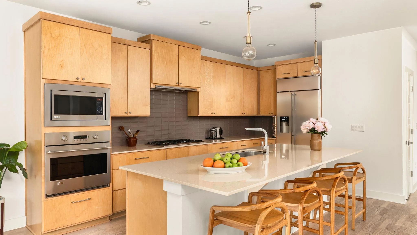
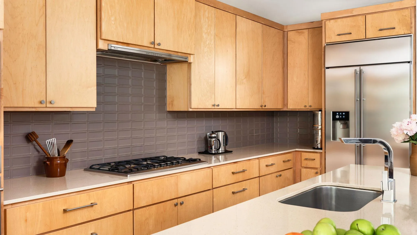
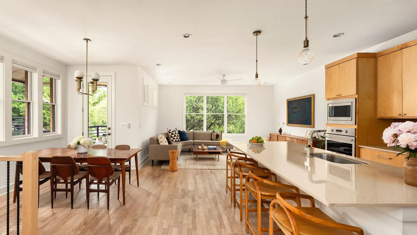
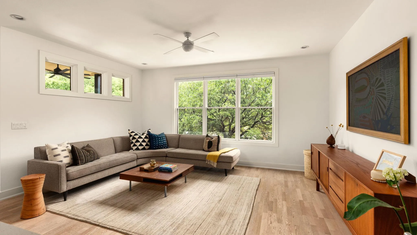
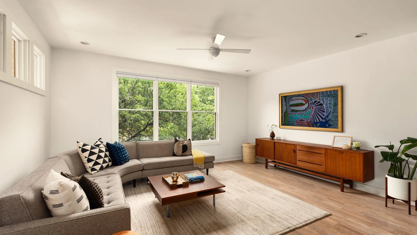
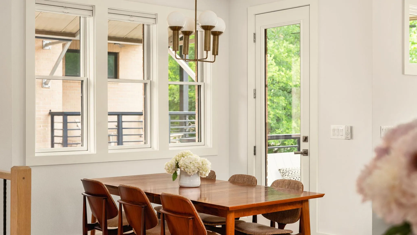
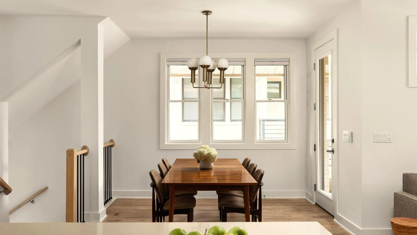
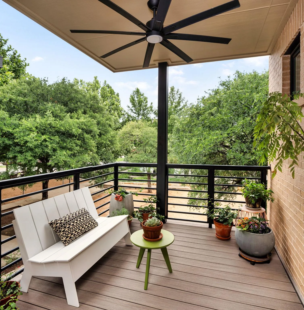
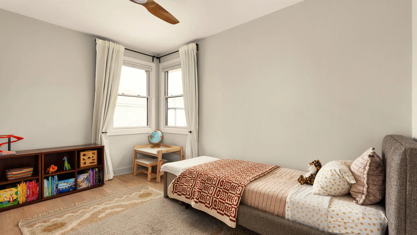
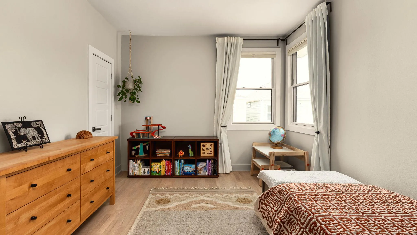
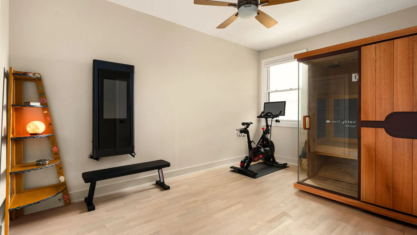
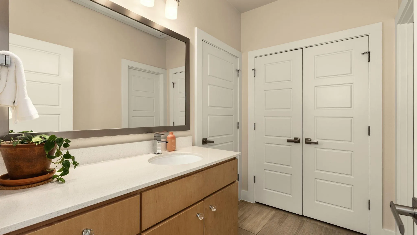
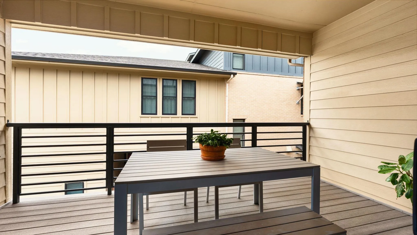
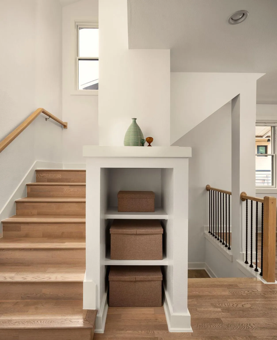
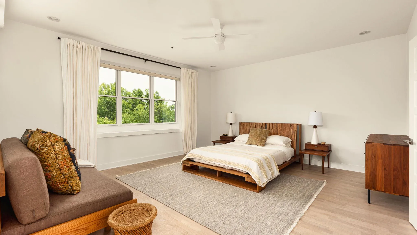
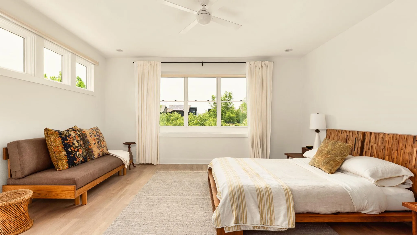
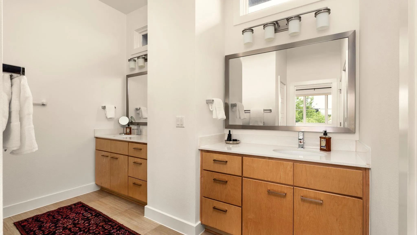
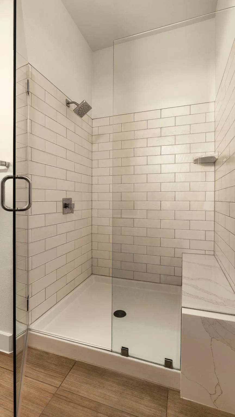
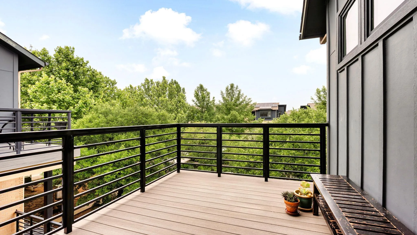
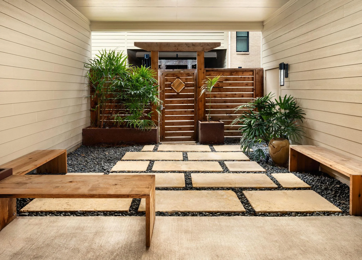
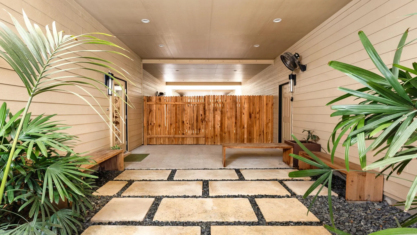
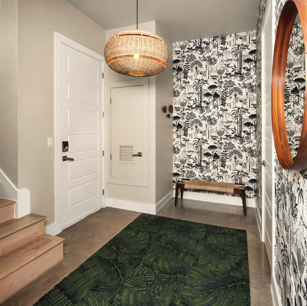
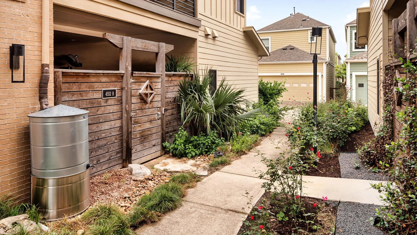
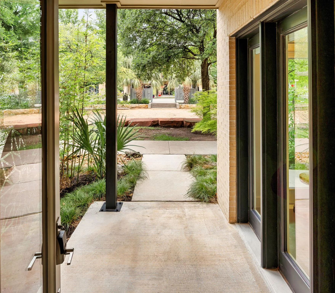
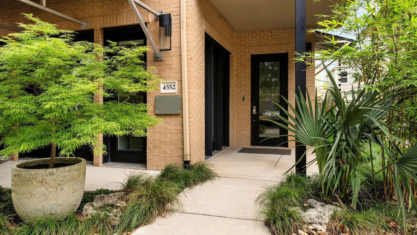
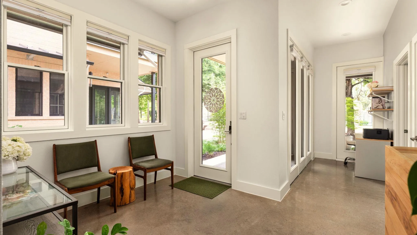
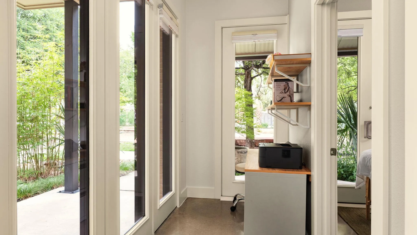
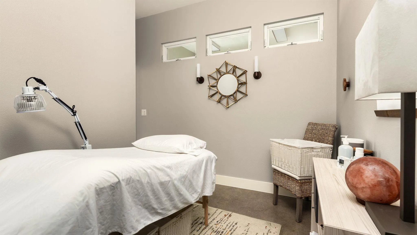
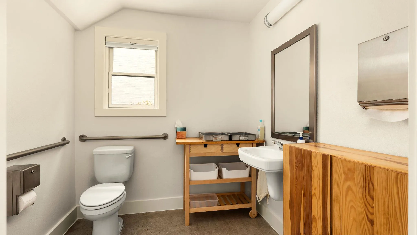
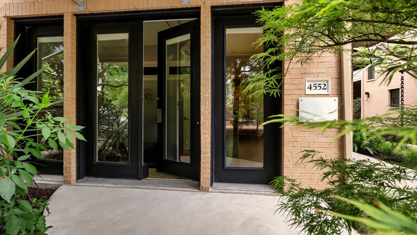
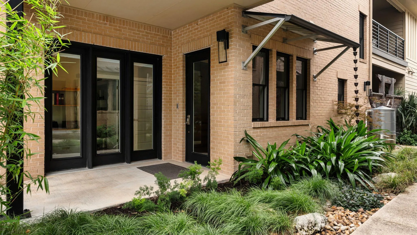
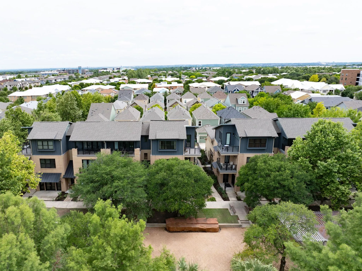
Rare opportunity to own a live/work home in Mueller, offering a flexible & income generating commercial space below & a beautifully appointed 3-bedroom, 2-bath residence above. Set on charming Paggi Square amid mature oak trees, this one-of-a-kind property blends privacy, functionality & indoor-outdoor living in a vibrant & sought after area of Mueller. This Scandinavian-inspired townhome is filled with natural light & treetop views. The open-concept layout features an eat-in kitchen with an oversized island flowing into the living and dining areas. Two balconies on this level extend the living space outdoors among the mature oak trees. The second floor also has two secondary bedrooms, a full bath and laundry room. Engineered hardwood floors, Pella windows & cellular shades elevate the space throughout. The top-floor primary suite is a private retreat with its own terrace, motorized blackout shades, a dual-vanity en suite bath, walk-in shower, & Elfa walk-in closet. Upgrades include white oak flooring, Silestone counters, Cedar & Moss lighting, soft-close drawers & Monogram & KitchenAid appliances. The first floor is a fully ADA-compliant commercial space with two private offices, a lobby & a restroom — ideal for professional or creative use & easily reconfigured to suit your vision. Inquire for current neighboring businesses and pre-approved business options. It can also be converted to living space if desired. Separate business & residential entrances add privacy & the gated residential courtyard offers inviting outdoor space. Additional highlights: low-maintenance Texas native landscaping, rainwater harvesting, an oversized garage, and abundant storage with Elfa shelving. Perfectly positioned for both residential & commercial use across the street from Bottega, near the Farmer’s Market & a short walk to Aldrich Street, H-E-B, parks, dining, and shopping – a truly special live/work opportunity in the center of Mueller.

Features
: None
: Central
: Central Air
: Wood, Back Yard, Privacy
: Patio
: Garage, Garage Faces Rear, Door-Single, Off Street, Side By Side, Alley Access
: Public Sewer
: Natural Gas Available, Electricity Available, Phone Available, Water Available, Cable Available, Underground Utilities, Natural Gas Connected, Electricity Connected, Sewer Available, Water Connected, High Speed Internet, Sewer Connected
: None
: Double Pane Windows, Screens
: Private Yard, Balcony, Private Entrance, Gutters Full, Garden, CCTYD
: Tile, Concrete, Wood
: Ceiling Fan(s), Double Vanity, Storage, Walk-In Closet(s), Kitchen Island, Pantry, Open Floorplan, Recessed Lighting, Built-in Features, Entrance Foyer, Chandelier, Wired for Data, High Speed Internet, Quartz Counters, Interior Steps, Ceiling-High
Appliances
: Dishwasher, Disposal, Microwave, Refrigerator, Exhaust Fan, Oven, Plumbed For Ice Maker, Cooktop, Vented Exhaust Fan, Gas Cooktop, Tankless Water Heater, RNGHD, Stainless Steel Appliance(s), Electric Oven, Built-In Refrigerator
Address Map
US
TX
Travis
Austin
78723
Page
4552
ST
W98° 17' 54.2''
N30° 17' 53.7''
3
North
Located on the south side of Robert Browning street facing Paggi Park
Neighborhood
Blanton
Northeast Early College
Austin ISD
Dr. General Garwood Marshall Middle School
Additional Information
: Public
: Visitable, Visitor Bathroom
: Street Lights, Playground, Park, Curbs, Sidewalks, Dog Park, Pool, Cluster Mailbox, Common Grounds, BBQ Pit/Grill, Underground Utilities, High Speed Internet, Picnic Area, Pet Amenities, Google Fiber, U-Verse, Trail(s)
: Brick, HardiPlank Type
: Slab
2
: Three Or More
: Sprinkler - Automatic, Landscaped, Public Maintained Road, Alley
Financial
11813
385
Monthly
: Maintenance Structure, Common Area Maintenance, Landscaping, Insurance
1
Listing Information
Compass RE Texas, LLC
700459
(512) 575-3644
Amanda Trevino
648427
Active
2026-09-18T20:32:09Z
Actris
: Standard

Listings courtesy of Actris as distributed by MLS GRID.

Residential For Sale

4552 Page St, Austin, Texas 78723

3 Bedrooms
3 Bathrooms
2,721 Sqft
$1,285,000
MLS ID #1012188
Basic Details
Property Type : Residential
Listing Type : For Sale
MLS ID : 1012188
Price : $1,285,000
View : Neighborhood, Park/Greenbelt
Bedrooms : 3
Bathrooms : 3
Half Bathrooms : 1
Square Footage : 2,721 Sqft
Year Built : 2015
Lot Area : 0.06 Acre
Property Sub Type : Townhouse
Roof : Shingle
Listing Status : Active
Full Bathrooms : 2
Agent info
Contact Agent
Mortgage Calculator
$
$ %
years
%
$ %per year
$ %per year

$