
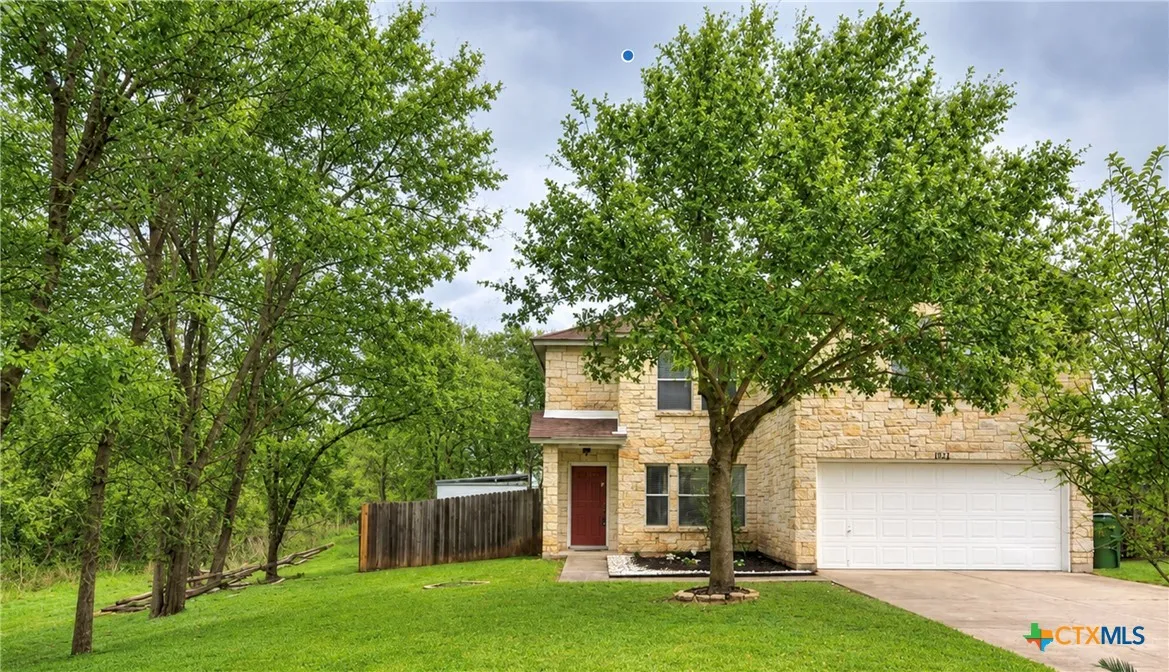
The striking stone facade of this two-story home is framed by mature trees, presenting an inviting setting at 1014 Aransas Cv. Situated on a 0.22-acre lot at the end of a cul-de-sac, this property features an attached garage, a concrete driveway, a private entrance, and a wood fence enclosing the back yard. The exterior is constructed with stone, features a shingle roof, and offers a view of trees and woods. Inside, the residence spans 2, 345 square feet of living space with three bedrooms, two full bathrooms, and one half bathroom. The main level contains a dining and breakfast area, a walk-in pantry, and a laundry room. A family room features windows and double French doors that open to the back yard. On the second floor, a game room/loft area is joined by three rooms, which include the primary suite. The primary suite contains a seating area, a walk-in closet, and a primary bath suite with a soaking tub/shower. High ceilings and a private yard define the tranquil atmosphere of the home. This Round Rock property is located near shopping, hospitals, restaurants, and entertainment. Positioned next to a green space on the side of the home, the setting offers access to nearby conveniences while maintaining a serene connection to the surrounding mature trees. This property is being sold as is has deferred maintenance but offers an opportunity to customize a home in a well-established area. Contact a representative to schedule a viewing of this unique real estate opportunity.
Property Description
Features
: None
: Central
: Central Air, 1 Unit
: Wood, Back Yard, Privacy, Front Yard
: None
: Patio
: Attached, Garage Faces Front, Garage, Door-Single
: Public Sewer
: Electricity Available, Water Available, High Speed Internet Available, Underground Utilities
: Window Treatments, Double Pane Windows
: Traditional
: Patio
: Carpet, Ceramic Tile, Laminate
: Ceiling Fan(s), Separate/Formal Dining Room, Laminate Counters, Tub Shower, Walk-In Closet(s), Window Treatments, Breakfast Area, Kitchen Island, Pantry, High Ceilings, Open Floorplan, Recessed Lighting, Eat-in Kitchen, Kitchen/Family Room Combo, Walk-In Pantry, Breakfast Bar, Vanity, Multiple Living Areas, Upper Level Primary, Multiple Dining Areas, All Bedrooms Up
: Washer Hookup, Electric Dryer Hookup, Laundry Room, Lower Level
Appliances
: Dishwasher, Electric Water Heater, Disposal, Range, Microwave, Refrigerator, Water Softener Owned, Gas Range, Plumbed For Ice Maker, Dryer, Washer
Address Map
US
TX
Williamson
Round Rock
78664
Aransas
1014
Cove
W98° 20' 42.6''
N30° 32' 3.1''
Southeast
From Louis Henna/SH-45, North on A.W. Grimes, L-Bowman(Tiger Tr), R-Thorn Creek, R-Matagorda, L-Aransas
Neighborhood
Robertson Elementary School
Round Rock ISD
Stony Point High School
Round Rock ISD
Round Rock ISD
Hernandez Middle School
Additional Information
2026-10-20
2
None
: Public
: None
1
: Playground, Park, Trails/Paths
: Masonry, Stone Veneer
: Slab
2.0
: Two
Financial
380.0
Annually
1
Listing Information
Realty Texas LLC
W831006486
manager@realtytexas.com
800-660-1022
Leisa J. Ormsbee
0580626
Realty Texas LLC
W831006486
Lauren Ormsbee
0755348
Active
2026-10-20T21:45:36Z
CTEXAS
2026-10-20T16:44:49Z
3 Bedrooms
3 Bathrooms
2,345 Sqft
$280,000
MLS ID #628239
Basic Details
Property Type : Residential
Listing Type : For Sale
MLS ID : 628239
Price : $280,000
View : None
Bedrooms : 3
Bathrooms : 3
Half Bathrooms : 1
Square Footage : 2,345 Sqft
Year Built : 2000
Lot Area : 0.22 Acre
Property Sub Type : Single Family Residence
Roof : Composition, Shingle
Listing Status : Active
Full Bathrooms : 2